42 Charles Street Brantford, ON N3T 1B3
Inscription par: PropTX - IDX / Listed By: Re/Max Realtron Realty Inc.

  42 Charles Street Brantford, ON N3T 1B3

En vigueur
466 554 $ (USD)
3
CAC
2
SDB
700-1100
PI. CA.

Description

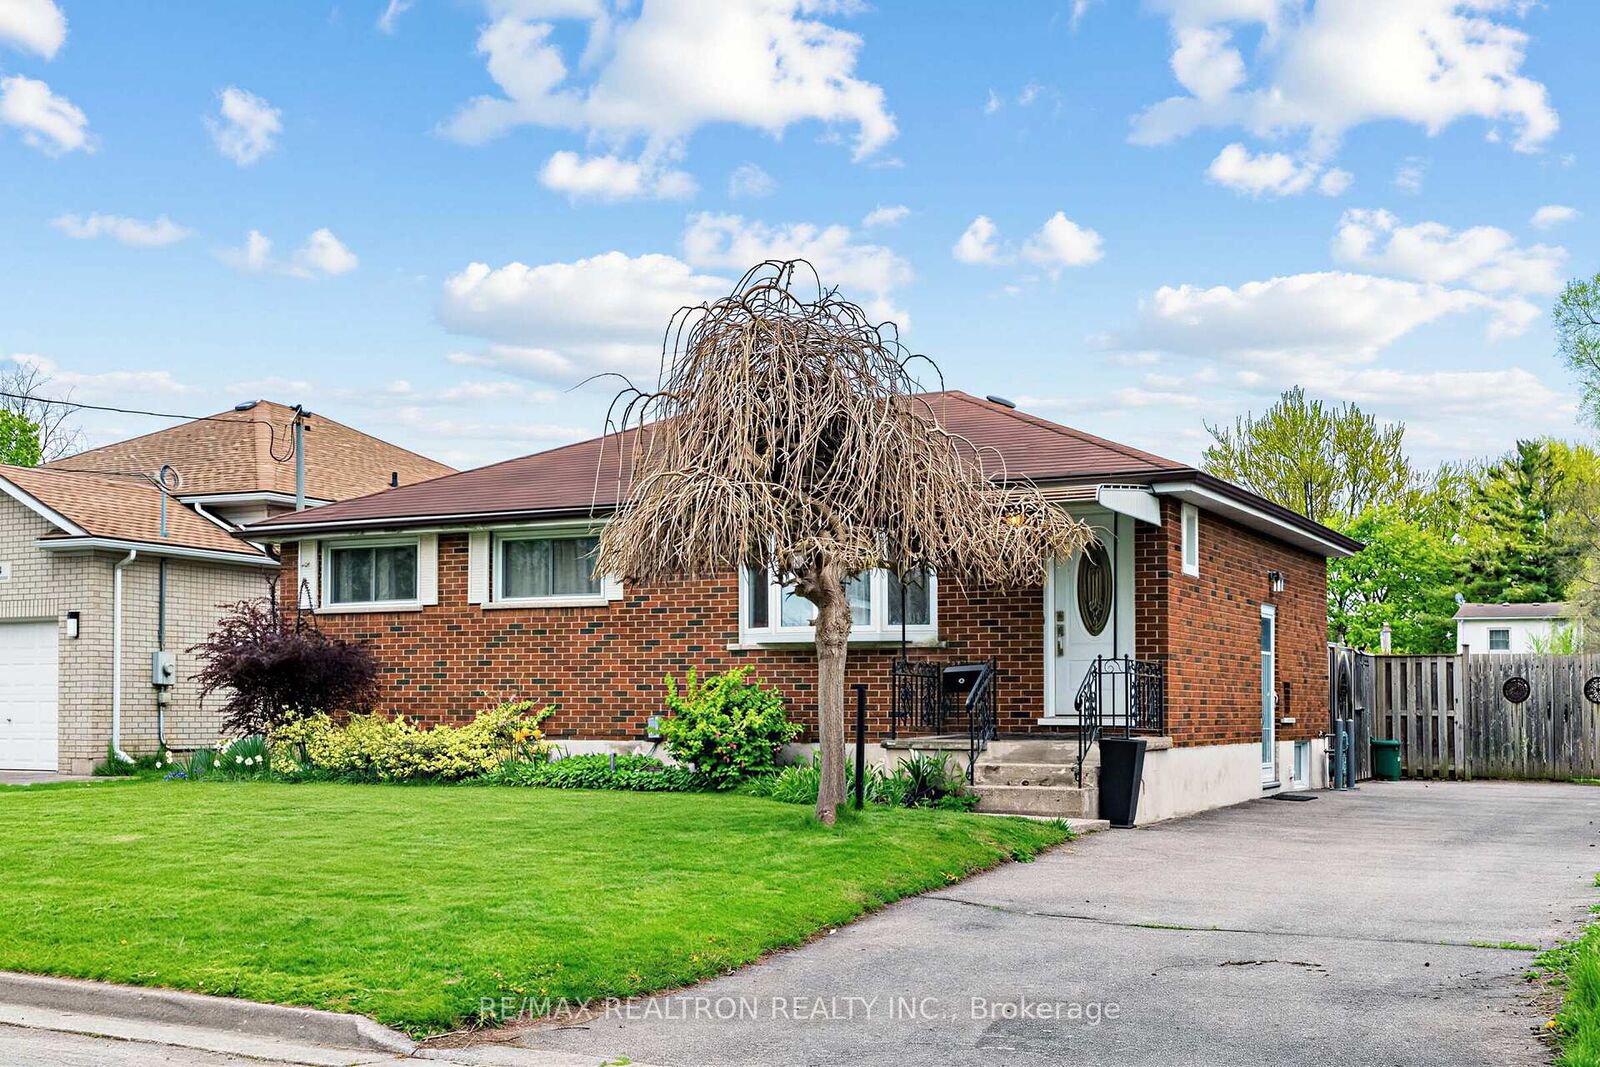
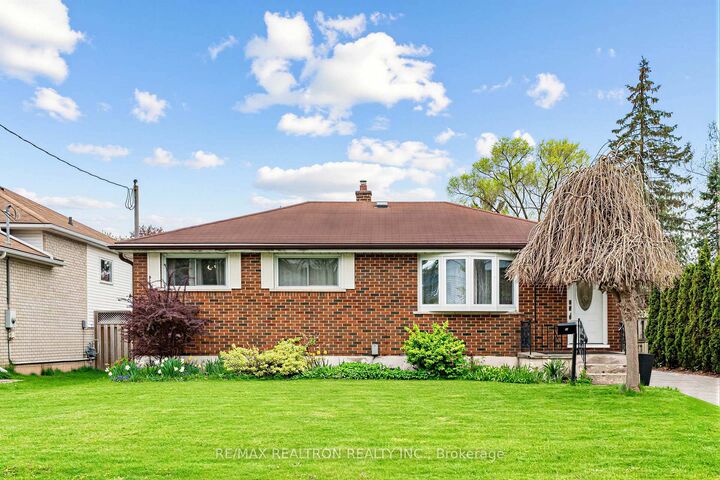
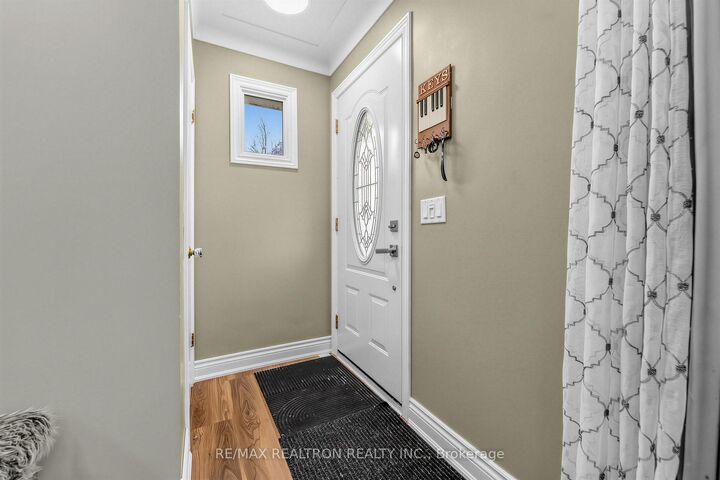
Welcome to this well-maintained 3-bedroom, 2-bathroom bungalow situated on an exceptionally deep 60 x 152 ft fully fenced lot in a well-established pocket of West Brant. This home offers a great blend of comfort, functionality, and outdoor living. The main floor features a bright living room with hardwood flooring, pot lights, and custom cabinetry, flowing into a functional kitchen also equipped with pot lights. A 4-piece bathroom serves the main level, along with three well-appointed bedrooms-each finished with broadloom and pot lights. The primary bedroom includes a closet and window, while the second bedroom offers a window and closet, and the third bedroom is ideal as a kid's room or home office, also complete with a closet and window. The basement offers a separate side entrance and an excellent layout for in-law suite potential, featuring a spacious family/rec room with pot lights, a 2-piece bathroom, a large laundry room, and plenty of storage space. Step outside to your private backyard retreat, showcasing a 16 x 12 ft in-ground swimming pool with easy-entry steps, concrete surround, interlocking brick patio, and a Safe-N-Secure deluxe mesh safety cover. The yard also includes three sheds and a wooden gazebo, offering ample storage and space to relax or entertain. The extra-long driveway accommodates multiple vehicles, and the deep lot provides exceptional outdoor space. Located in a desirable West Brant neighbourhood, close to schools, shopping, transit, parks, sports fields, community centre, and trails along the Grand River.

MLS®:
X13469330
Les impôts
$3,718(2025)
Catégorie
Single-Family Home
Style
Bungalow
Ville
Brant County

Listed By

Re/Max Realtron Realty Inc.
Source
PropTX - IDX
Dernière vérification Août 29 2026 à 9:57 PM EDT
Détails sur les salles de bains
Caractéristiques Intérieures
  • Primary Bedroom - Main Floor
Caractéristiques de la propriété
  • Foundation: Other
Chauffage et refroidissement
  • Forced Air
  • Central Air
Informations sur les sous-sols
  • Finished
  • Full
Informations sur le pool
  • Inground
Caractéristiques extérieures
  • Brick
  • Toit: Asphalt Shingle
Informations sur les services publics
  • Sewer: Sewer
  • Fuel: Gas
  • Energy: Energy Certificate: No
Garage
  • None
Étages
  • 1

Historique des prix des annonces

Date
Événement
Prix
% Variation en
$ (+/-)
Juil 07, 2026
Prix modifié
649 000 $
-5%
-31 000 $
Alimenté par Walk Score®
Disclaimer: Copyright 2026 Toronto IDX. All rights reserved. This information is deemed reliable, but not guaranteed. The information being provided is for consumers’ personal, non-commercial use and may not be used for any purpose other than to identify prospective properties consumers may be interested in purchasing. Data last updated 8/29/26 14:57

