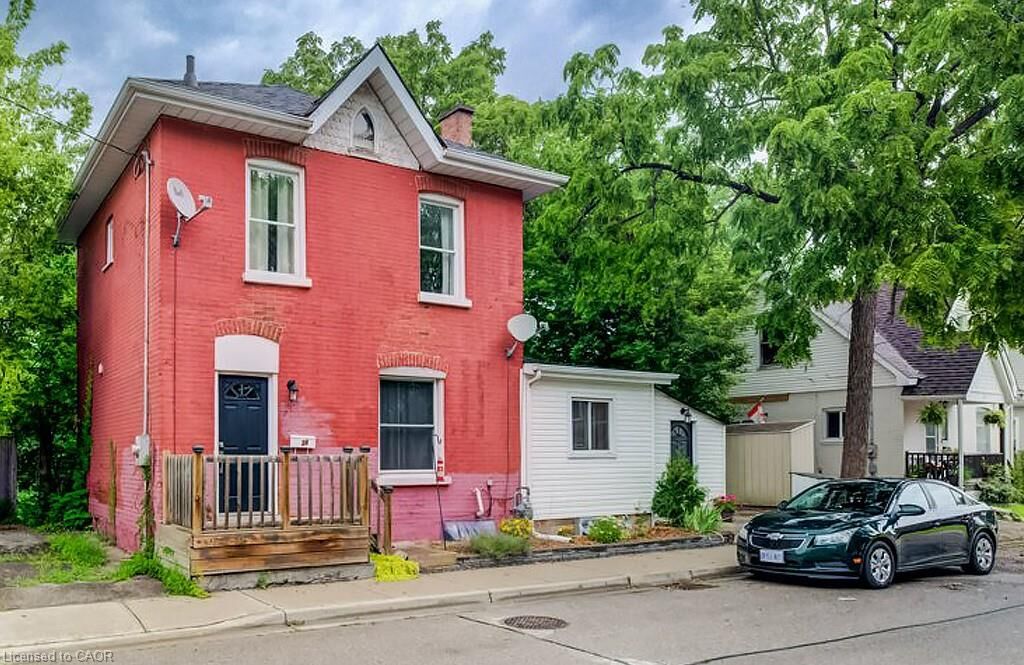
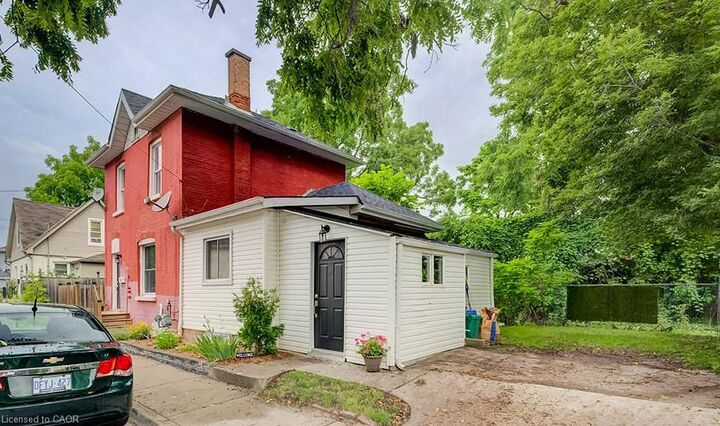
38 Rose Avenue Brantford, ON N3S 2M2
Inscription par: ITSO / Listed By: Re/Max Twin City Realty Inc.

  38 Rose Avenue Brantford, ON N3S 2M2

En vigueur (21 Jours)
317 455 $ (USD)

3
CAC
2
SDB
1 311
PI. CA.

Description

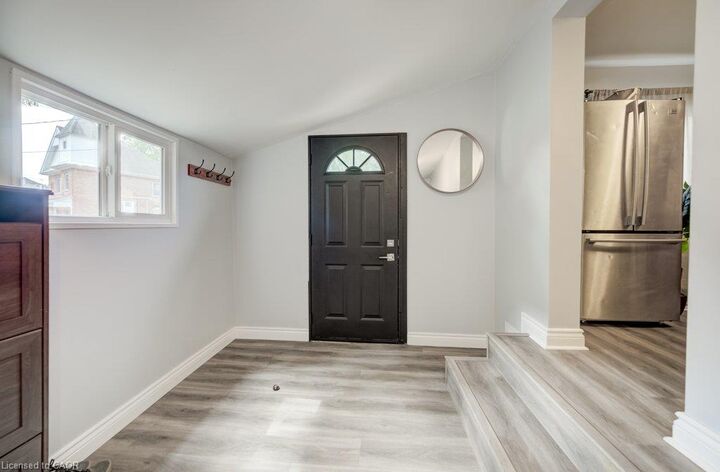
Welcome to this spacious single-family located on a quiet street close to all amenities. Currently configured as a single-family residence, it also offers the potential to create a duplex, with plumbing already existing in one of the upstairs bedrooms and RC zoning adding to the possibilities. The generous mudroom provides excellent storage and functionality, with the added convenience of main-floor laundry. The bright eat-in kitchen features ample cabinetry and plenty of counter space, making it ideal for everyday living and entertaining. High ceilings add to the sense of space throughout the main level, while the formal dining room flows into a welcoming living room filled with natural light from the large vinyl windows. A versatile bonus room just off the 3-piece bathroom could serve as a home office or whatever best suits your lifestyle. Upstairs, you'll find three bedrooms and a 4-piece bathroom. The partially finished basement provides even more usable space for a hobby area plus a huge storage area. Updates include shingles, high-efficiency furnace, A/C and windows. A private single driveway adds everyday convenience. With its flexible layout, existing upgrades, and potential for additional income or multi-generational living, this property is worth a closer look.

MLS®:
40853833
Les impôts
$2,425
Surface Terrain
1,742 PI. CA.
Catégorie
Single-Family Home
Ville
Brant County

Listed By

Brent Mulligan, Re/Max Twin City Realty Inc.
Source
ITSO
Dernière vérification Août 28 2026 à 8:28 PM EDT
Détails sur les salles de bains
  • Salles de bains: 2
Caractéristiques Intérieures
  • Dishwasher
  • Dryer
  • Range Hood
  • Refrigerator
  • Washer
  • Ceiling Fan(s)
  • Laundry: Main Level
  • Laundry: Inside
Informations sur le lot
  • Urban
  • Place of Worship
  • Public Transit
  • Hospital
  • Public Parking
Chauffage et refroidissement
  • Forced Air
  • Central Air
Informations sur les sous-sols
  • Unfinished
  • Partial
Caractéristiques extérieures
  • Toit: Asphalt Shing
Informations sur les services publics
  • Sewer: Sewer (Municipal)
Stationnement
  • Total: 1
Étages
  • 2
Surface Habitable
  • 1,311 pi. ca.
Alimenté par Walk Score®
Disclaimer: Listing content protected by copyright and licensed by Information Technology Systems Ontario: Data last updated: 8/28/26 13:28

