33 Stratford Terrace Brantford, ON N3T 6P6
Inscription par: ITSO / Listed By: Re/Max Twin City Realty Inc.

  33 Stratford Terrace Brantford, ON N3T 6P6

En vigueur (17 Jours)
593 077 $ (USD)

4
CAC
2
SDB
1 190
PI. CA.

Description

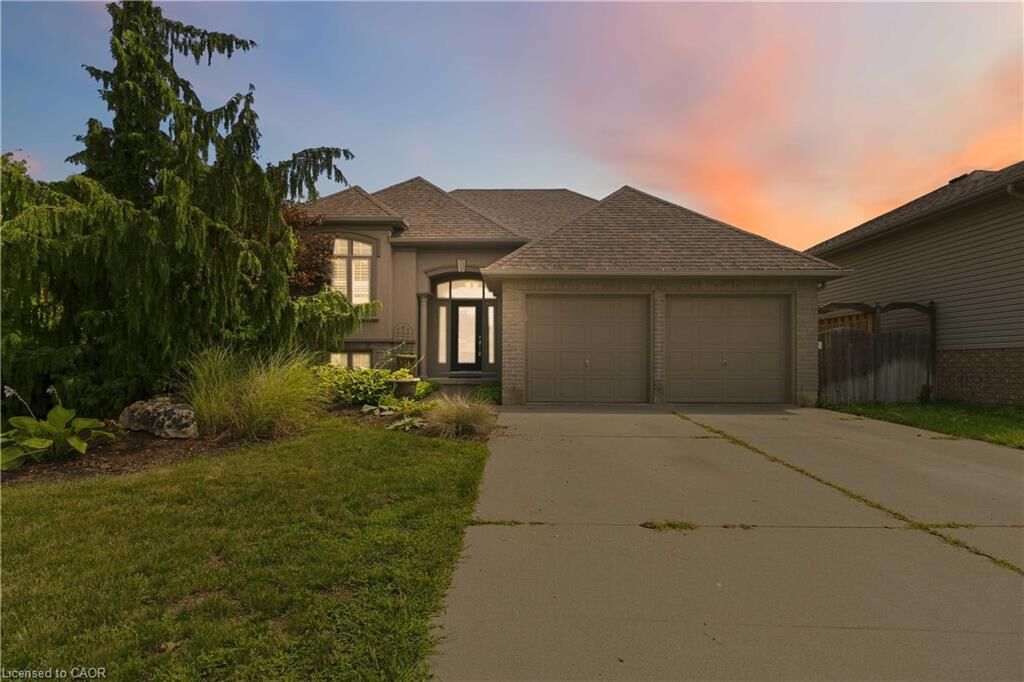
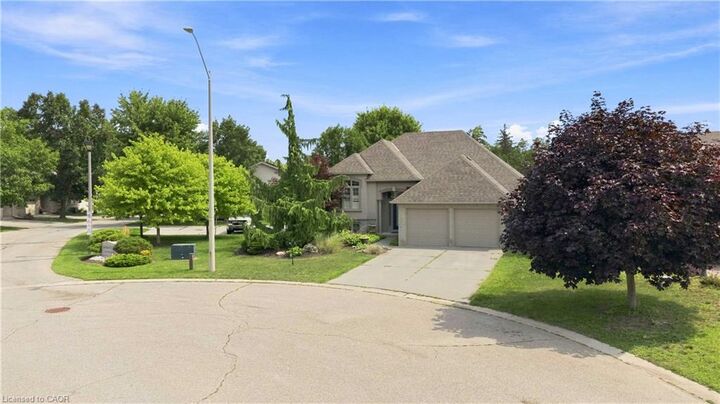
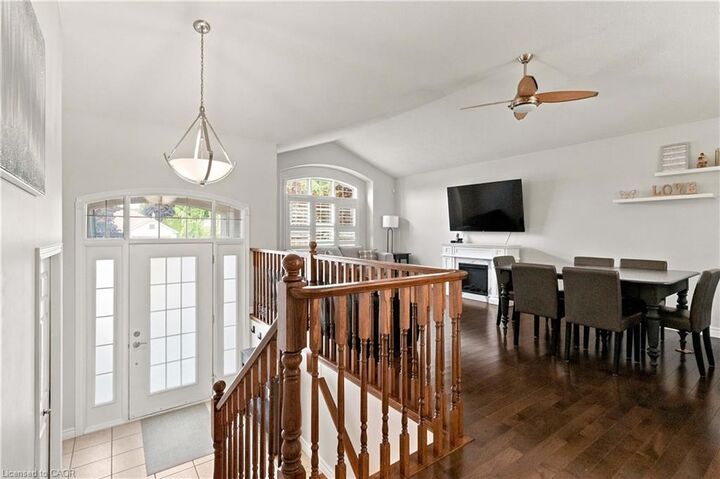
Welcome to 33 Stratford Terrace, a beautifully maintained 2+2 bedroom, 2 bathroom raised bungalow offering over 2,000 sq. ft. of finished living space, tucked away on a quiet dead-end cul-de-sac in Brantford. From the moment you arrive, this home makes a great first impression with excellent curb appeal- a beautifully landscaped front yard, concrete double-wide driveway and attached double-car garage. Inside, the bright and spacious main level offers comfortable living, dining and kitchen spaces designed for everyday family life and entertaining. The kitchen is a true standout, featuring stainless steel appliances, modern cabinetry with plenty of storage, a centre island, and sliding doors that open directly onto the large upper deck—perfect for outdoor dining and relaxing. Two bedrooms are located on the main level, including a generous primary bedroom with a walk-in closet and ensuite privilege to the main bathroom. The fully finished lower level significantly expands the living space with two additional bedrooms, a second full bathroom and a spacious recreation room complete with a bar. With its bedrooms, bathroom and separate living area, the lower level offers excellent potential as a private space for older children or multi-generational living. Outside, enjoy a large, fully fenced backyard with plenty of green space for kids, pets, entertaining, or simply relaxing outdoors. Located on a quiet street while remaining close to schools, parks and trails, restaurants, and shopping, this home offers a fantastic combination of space, privacy, and convenience.

MLS®:
40847151
Les impôts
$4,671
Catégorie
Single-Family Home
Ville
Brant County

Listed By

Christopher John Hoage, Re/Max Twin City Realty Inc.
Source
ITSO
Dernière vérification Août 29 2026 à 5:20 PM EDT
Détails sur les salles de bains
  • Salles de bains: 2
Caractéristiques Intérieures
  • Bar Fridge
  • In-Law Capability
  • Wet Bar
  • Water Softener
  • Dishwasher
  • Dryer
  • Microwave
  • Refrigerator
  • Stove
  • Washer
  • Ceiling Fan(s)
  • Freezer
  • Windows: Window Coverings
Informations sur le lot
  • Near Golf Course
  • Park
  • Schools
  • Urban
  • Shopping Nearby
  • Quiet Area
  • Landscaped
  • Trails
  • Cul-De-Sac
Caractéristiques de la propriété
  • Foundation: Poured Concrete
Chauffage et refroidissement
  • Forced Air
  • Natural Gas
  • Central Air
Informations sur les sous-sols
  • Full
  • Finished
Caractéristiques extérieures
  • Toit: Asphalt Shing
Informations sur les services publics
  • Sewer: Sewer (Municipal)
Garage
  • Attached Garage
Stationnement
  • Attached Garage
  • Garage Door Opener
  • Total: 6
Étages
  • 1
Surface Habitable
  • 1,190 pi. ca.
Alimenté par Walk Score®
Disclaimer: Listing content protected by copyright and licensed by Information Technology Systems Ontario: Data last updated: 8/29/26 10:20

