
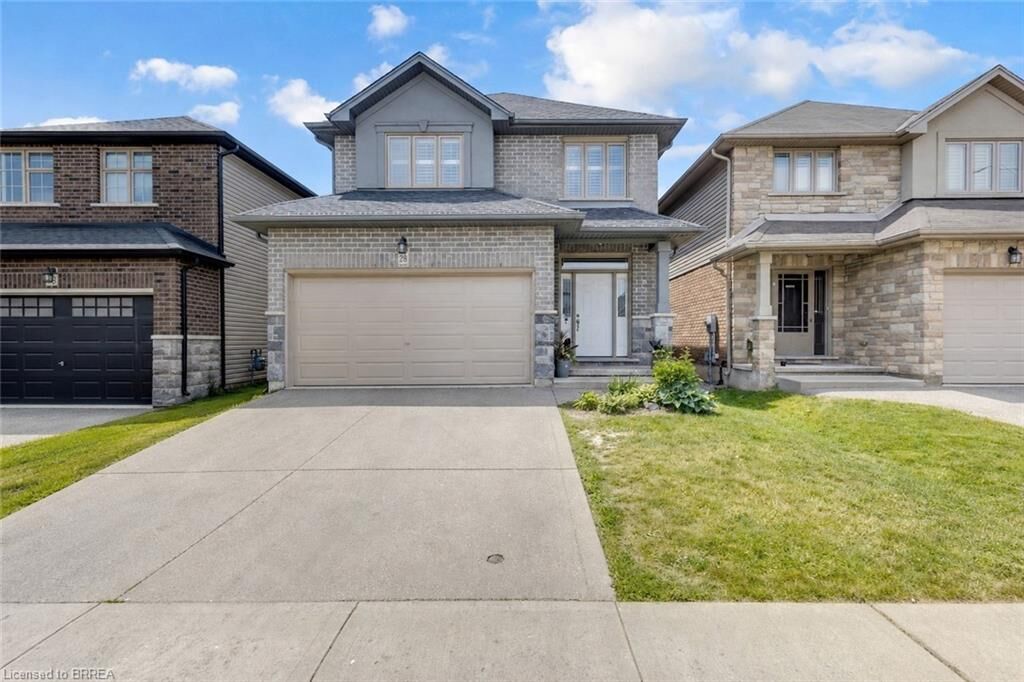
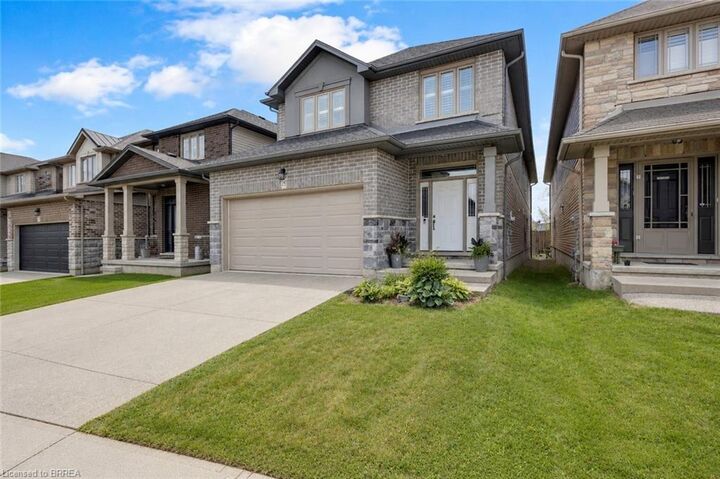
Inscription par: ITSO / Listed By: Re/Max Twin City Realty Inc
28 Banks Street Brantford, ON N3T 0H7
En vigueur (84 Jours)
628 949 $ (USD)
Description
MLS®:
40837425
40837425
Les impôts
$5,758
$5,758
Catégorie
Single-Family Home
Single-Family Home
Ville
Brant County
Brant County
Listed By
Shawn Macdonald, Re/Max Twin City Realty Inc
Source
ITSO
Dernière vérification Août 29 2026 à 6:22 PM EDT
ITSO
Dernière vérification Août 29 2026 à 6:22 PM EDT
Détails sur les salles de bains
- Salles de bains: 3
- Salle d’eau: 1
Caractéristiques Intérieures
- Auto Garage Door Remote(s)
- Central Vacuum Roughed-In
- Water Softener
- Water Heater
- Water Meter
- Floor Drains
- Dryer
- Refrigerator
- Stove
- Washer
- Ceiling Fan(s)
Informations sur le lot
- Rectangular
- Near Golf Course
- Greenbelt
- Park
- Rec./Community Centre
- Schools
- Urban
- Highway Access
- School Bus Route
- Shopping Nearby
- Open Spaces
- Quiet Area
- Landscaped
- Place of Worship
- Playground Nearby
- Public Transit
- Trails
- Cul-De-Sac
- Regional Mall
- Hospital
- City Lot
- Library
- Arts Centre
- Ravine
- Public Parking
- Dog Park
- Skiing
- Forest Management
- High Traffic Area
- Rail Access
- Tiled/Drainage
Chauffage et refroidissement
- Forced Air
- Central Air
Informations sur les sous-sols
- Full
- Finished
- Sump Pump
Caractéristiques extérieures
- Toit: Asphalt Shing
Informations sur les services publics
- Sewer: Sewer (Municipal)
Garage
- Attached Garage
Stationnement
- Attached Garage
- Asphalt
- Total: 4
Étages
- 2
Surface Habitable
- 2,039 pi. ca.
Disclaimer: Listing content protected by copyright and licensed by Information Technology Systems Ontario: Data last updated: 8/29/26 11:22


Upstairs, you'll find generously sized bedrooms, including a spacious primary retreat complete with an ensuite bath and walk-in closet. The finished lower level provides additional living space with a recreation room, bedroom, and full bathroom—ideal for guests, teens, or multigenerational living.
Situated on a quiet street in one of Brantford’s most desirable neighbourhoods, this home is just steps from the Grand River, scenic river trails, parks, schools, shopping, restaurants, and everyday amenities, with convenient access to major highways for commuters. Move-in ready and offering exceptional space both inside and out, this is a fantastic opportunity to call Holmedale home. Book your private viewing today!