
Inscription par: ITSO / Listed By: Re/Max Twin City Realty Inc.
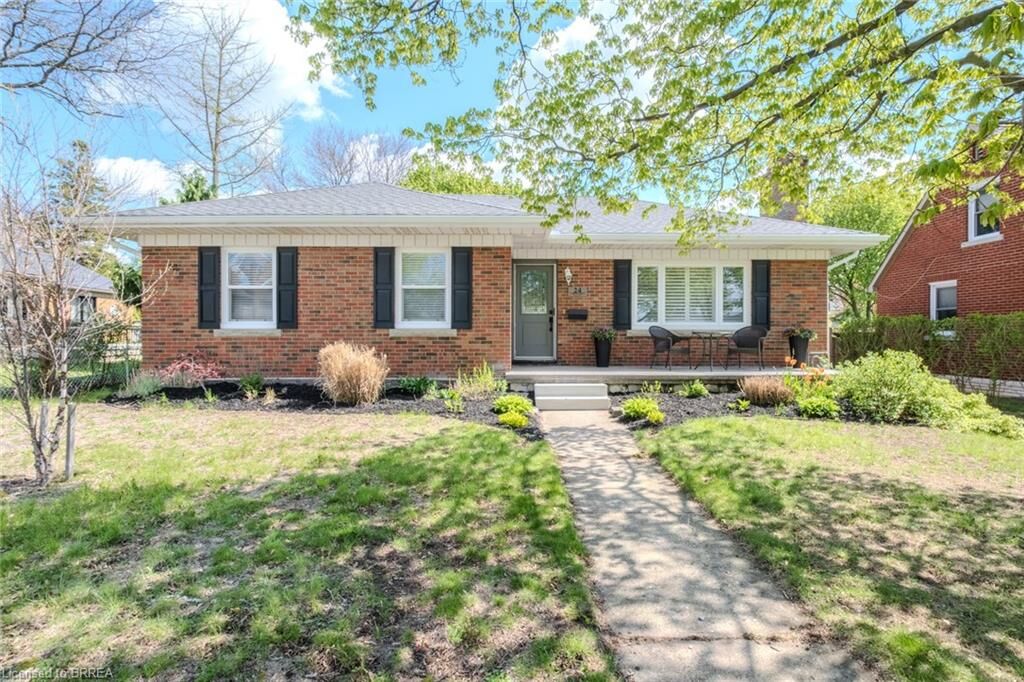
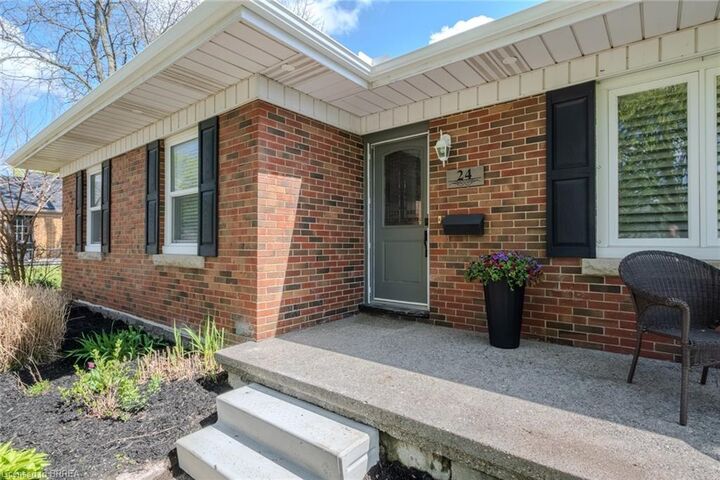
24 Franklin Street Brantford, ON N3R 1S8
Contingent (95 Jours)
517 522 $ (USD)
MLS®:
40833582
40833582
Les impôts
$5,147
$5,147
Catégorie
Single-Family Home
Single-Family Home
Style
Bungalow
Bungalow
Ville
Brant County
Brant County
Listed By
Nicole Martin, Re/Max Twin City Realty Inc.
Source
ITSO
Dernière vérification Août 29 2026 à 2:22 PM EDT
ITSO
Dernière vérification Août 29 2026 à 2:22 PM EDT
Détails sur les salles de bains
- Salles de bains: 2
Caractéristiques Intérieures
- Built-In Appliances
- Dishwasher
- Range Hood
- Refrigerator
- Gas Oven/Range
Informations sur le lot
- Rural
- Near Golf Course
- Schools
- Highway Access
- City Lot
- Arts Centre
Caractéristiques de la propriété
- Cheminée: 2
- Foundation: Poured Concrete
Chauffage et refroidissement
- Fireplace-Wood
- Natural Gas
- Central Air
Informations sur les sous-sols
- Full
- Partially Finished
Caractéristiques extérieures
- Toit: Asphalt Shing
Informations sur les services publics
- Sewer: Sewer (Municipal)
Informations sur les écoles
- Elementary School: James Hillier, St Leo
- High School: Brantford Collegiate Institute, St. Johns College
Garage
- Garage
Stationnement
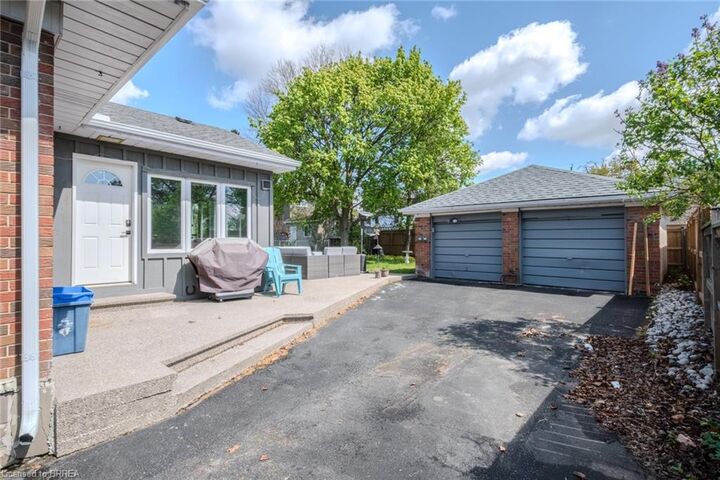
- Detached Garage
- Garage Door Opener
- Total: 3
Étages
- 1
Surface Habitable
- 1,597 pi. ca.
Historique des prix des annonces
Date
Événement
Prix
% Variation en
$ (+/-)
Juin 16, 2026
Prix modifié
719 900 $
-3%
-25 000 $
Disclaimer: Listing content protected by copyright and licensed by Information Technology Systems Ontario: Data last updated: 8/29/26 07:22


Description