
Inscription par: ITSO / Listed By: Real Broker Ontario Ltd.
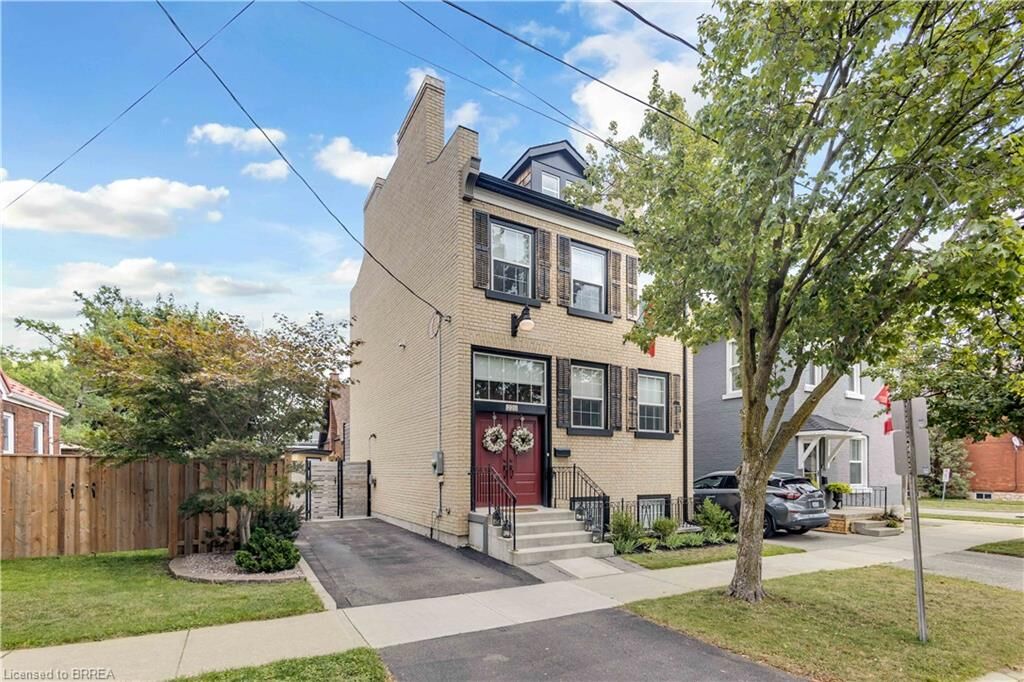
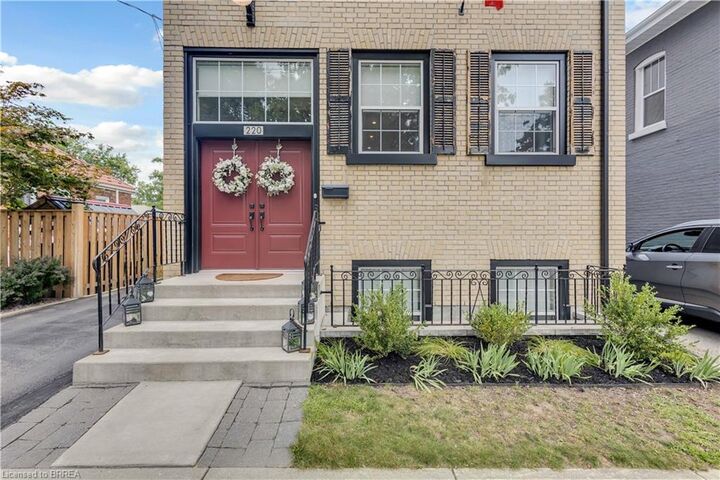
220 Sheridan Street Brantford, ON N3S 4R1
En vigueur (12 Jours)
553 538 $ (USD)
HORAIRES DES PORTES OUVERTES
-
OUVERTESSam, Août 292:00 pm - 4:00 pm
Description
MLS®:
40855553
40855553
Les impôts
$4,610
$4,610
Catégorie
Single-Family Home
Single-Family Home
Année de Construction
2020
2020
Style
Victorian
Victorian
Ville
Brant County
Brant County
Listed By
Ryan Whitney, Real Broker Ontario Ltd.
Source
ITSO
Dernière vérification Août 29 2026 à 5:52 PM EDT
ITSO
Dernière vérification Août 29 2026 à 5:52 PM EDT
Détails sur les salles de bains
- Salles de bains: 2
- Salle d’eau: 1
Caractéristiques Intérieures
- Built-In Appliances
- Sauna
- Water Softener
- Air Exchanger
- Upgraded Insulation
- Water Heater
- Ventilation System
- Laundry: Upper Level
- Dishwasher
- Dryer
- Range Hood
- Refrigerator
- Washer
- Gas Oven/Range
Informations sur le lot
- Park
- Schools
- Urban
- School Bus Route
- Place of Worship
- Playground Nearby
Chauffage et refroidissement
- Forced Air
- Natural Gas
- Central Air
Informations sur les sous-sols
- Full
- Finished
- Sump Pump
Caractéristiques extérieures
- Toit: Asphalt Shing
Informations sur les services publics
- Sewer: Sewer (Municipal)
Informations sur les écoles
- Elementary School: King George Ps, Holy Cross Catholic
- High School: Pauline Johnson, Assumption College
Stationnement
- Total: 1
Étages
- 2
Surface Habitable
- 1,396 pi. ca.
Disclaimer: Listing content protected by copyright and licensed by Information Technology Systems Ontario: Data last updated: 8/29/26 10:52


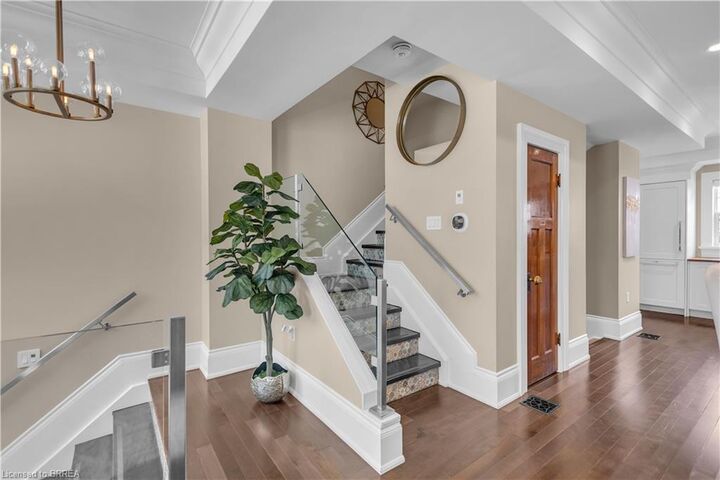
The open main floor flows from the living area through the dining room into the chef's kitchen featuring a beautiful granite island, Fisher & Paykel gas range plus built-in Fisher & Paykel refrigerator, dishwasher and standalone freezer drawer.
On the upper level beneath soaring ceilings and flooded with natural light, you'll find two bedrooms, including a walk-in closet in the primary, as well as a 4-piece bath and laundry. In the lower level you'll find a spacious third bedroom, additional 4-piece bath, rec room and even a sauna.
Motorized blinds, LED lighting throughout and a smart thermostat together with tall baseboards, crown moulding, transoms and reclaimed solid wooden doors blends everything you need with everything you didn't realize you wanted until now! Book your showing and see this gorgeous home for yourself.