
Inscription par: ITSO / Listed By: Homelife Total Care Realty Inc.
22 Kensington Avenue Brantford, ON N3R 3N7
En vigueur (75 Jours)
545 631 $ (USD)
Description
MLS®:
40840008
40840008
Les impôts
$3,824
$3,824
Catégorie
Single-Family Home
Single-Family Home
Année de Construction
1960
1960
Ville
Brant County
Brant County
Listed By
Gagan Gill, Homelife Total Care Realty Inc.
Source
ITSO
Dernière vérification Août 29 2026 à 5:52 PM EDT
ITSO
Dernière vérification Août 29 2026 à 5:52 PM EDT
Détails sur les salles de bains
- Salles de bains: 2
Caractéristiques Intérieures
- Water Softener
- Dishwasher
- Dryer
- Refrigerator
- Stove
- Washer
- Laundry: In Basement
Informations sur le lot
- Rectangular
- Schools
- Urban
- Shopping Nearby
- Quiet Area
- Playground Nearby
- Public Transit
Caractéristiques de la propriété
- Foundation: Poured Concrete
Chauffage et refroidissement
- Forced Air
- Natural Gas
- Central Air
Informations sur les sous-sols
- Full
- Finished
- Walk-Up Access
Caractéristiques extérieures
- Toit: Asphalt Shing
Informations sur les services publics
- Sewer: Sewer (Municipal)
Garage
- Attached Garage
Stationnement
- Attached Garage
- Asphalt
- Total: 4
Étages
- 1
Surface Habitable
- 1,312 pi. ca.
Historique des prix des annonces
Date
Événement
Prix
% Variation en
$ (+/-)
Juil 14, 2026
Prix modifié
759 000 $
-4%
-30 999 $
Disclaimer: Listing content protected by copyright and licensed by Information Technology Systems Ontario: Data last updated: 8/29/26 10:52


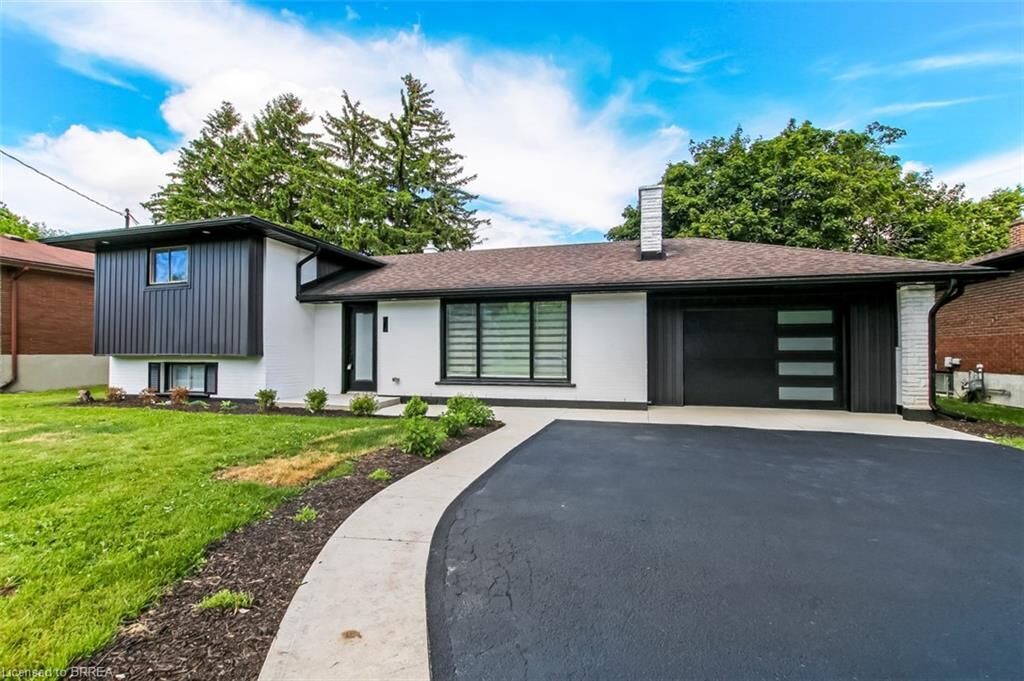
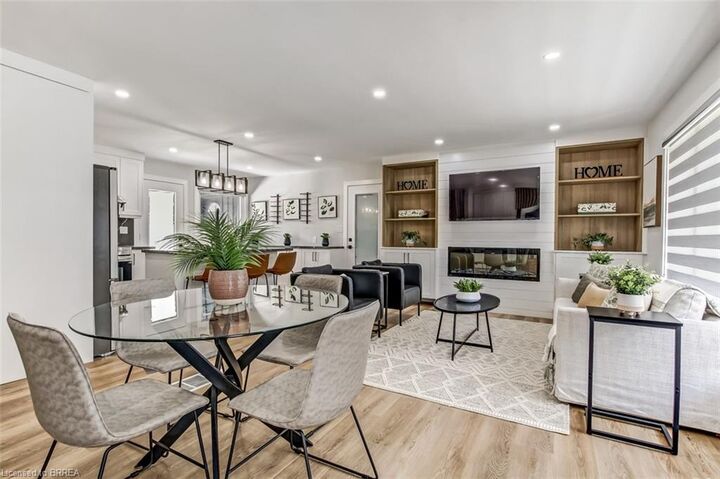
Step inside to discover a bright, open-concept layout featuring all-new finishes, updated systems, and thoughtful design throughout. Every detail has been carefully considered, creating a move-in-ready home that feels brand new while maintaining its timeless charm.
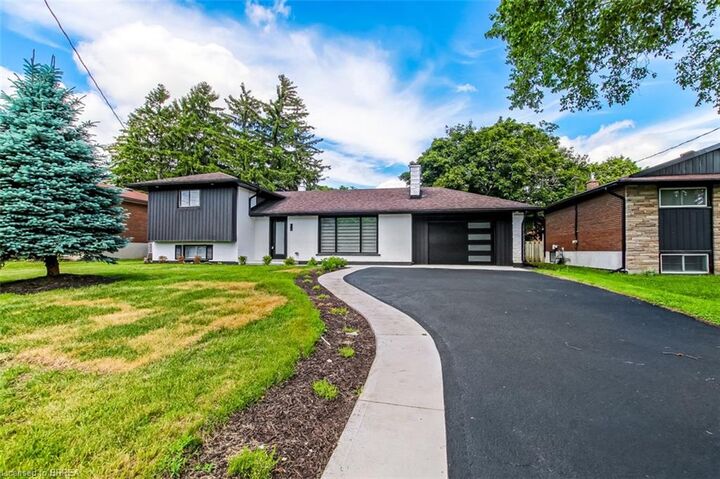
Situated in a highly desirable family-friendly community close to parks, schools, shopping, and everyday amenities, 22 Kensington presents a rare opportunity to own a turnkey home in a premier location.
Don’t miss your chance to experience modern living in one of the North End’s most coveted neighborhoods. Schedule your private showing today.