
Inscription par: ITSO / Listed By: Royal Lepage Brant Realty
18 Hawarden Avenue Brantford, ON N3T 4H3
En vigueur (92 Jours)
898 601 $ (USD)
Description
MLS®:
40833001
40833001
Les impôts
$7,913
$7,913
Catégorie
Single-Family Home
Single-Family Home
Année de Construction
1855
1855
Ville
Brant County
Brant County
Listed By
Kristin Boughner, Royal Lepage Brant Realty
Source
ITSO
Dernière vérification Août 29 2026 à 2:22 PM EDT
ITSO
Dernière vérification Août 29 2026 à 2:22 PM EDT
Détails sur les salles de bains
- Salles de bains: 3
- Salle d’eau: 1
Caractéristiques Intérieures
- Work Bench
- Dishwasher
- Dryer
- Range Hood
- Refrigerator
- Washer
- Freezer
- Built-In Microwave
- Gas Oven/Range
Informations sur le lot
- Near Golf Course
- Park
- Schools
- Urban
- Highway Access
- Playground Nearby
- Public Transit
- Trails
- Ample Parking
- Cul-De-Sac
- Hospital
- Irregular Lot
Caractéristiques de la propriété
- Cheminée: 2
Chauffage et refroidissement
- Radiant
- Other
- Central Air
Informations sur les sous-sols
- Full
- Unfinished
Caractéristiques extérieures
- Toit: Slate
Informations sur les services publics
- Sewer: Sewer (Municipal)
Stationnement
- Total: 6
Étages
- 3
Surface Habitable
- 4,768 pi. ca.
Historique des prix des annonces
Date
Événement
Prix
% Variation en
$ (+/-)
Août 25, 2026
Prix modifié
1 249 999 $
-7%
-100 001 $
Juil 06, 2026
Prix modifié
1 350 000 $
-5%
-75 000 $
Juin 23, 2026
Prix modifié
1 425 000 $
-5%
-70 000 $
Disclaimer: Listing content protected by copyright and licensed by Information Technology Systems Ontario: Data last updated: 8/29/26 07:22


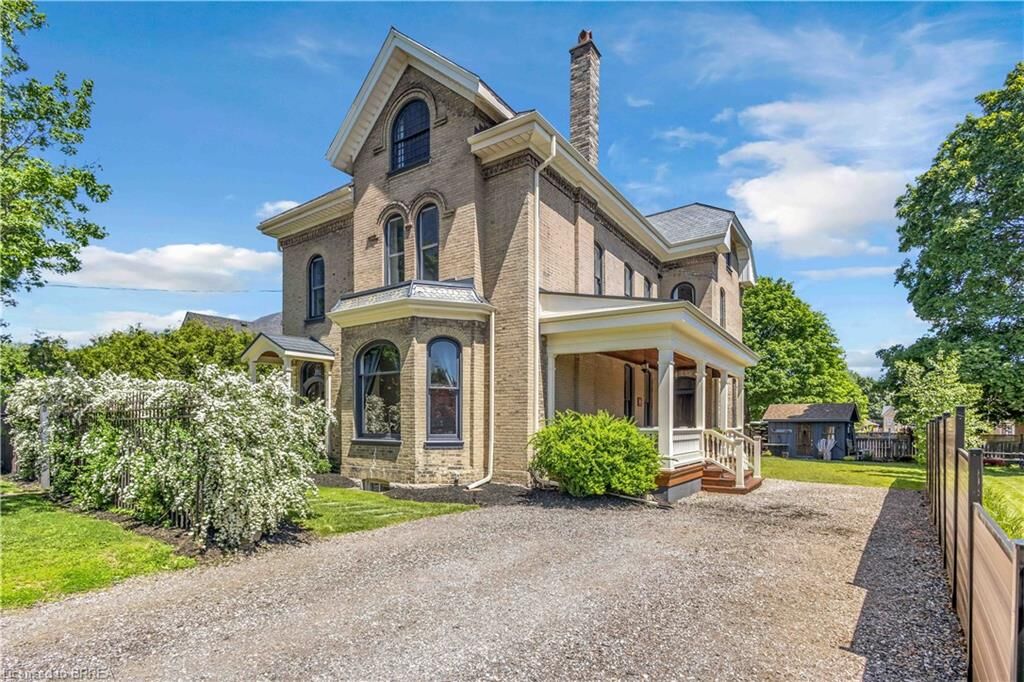
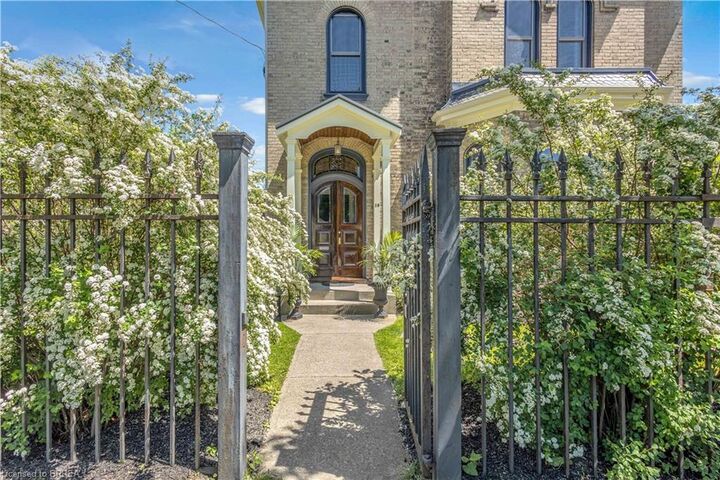
From its mature setting and timeless curb appeal to its generous interior proportions, the home seamlessly blends historic warmth with refined contemporary sensibility.
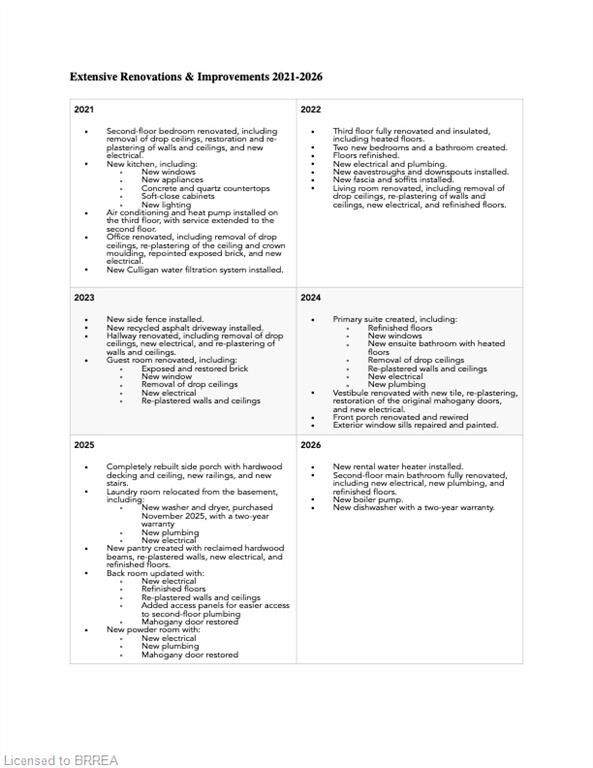
Inside, expansive principal rooms, high ceilings, large windows, and an impressive layout create an exceptional backdrop for family living, entertaining, and work-from-home flexibility. Extensively renovated and improved between 2021 and 2026, the home has benefited from substantial updates to its electrical and plumbing systems, windows, bathrooms, kitchen, flooring, insulation, heating and cooling, porches, and principal living spaces. The third floor was fully renovated and insulated, while the primary suite was thoughtfully reimagined with a new ensuite featuring heated floors. Beautiful artisan plasterwork and Venetian plaster detailing add depth, texture, and understated sophistication while preserving the classic integrity of the residence.
Set on a quiet cul-de-sac near Dufferin Park—with tennis and pickleball courts—and within walking distance of the Grand River and its trails, three elementary schools, and two high schools, 18 Hawarden Avenue presents a rare opportunity to own an exceptional character home in one of Brantford’s most recognizable neighbourhoods.