14 Wellington Street Brantford, ON N3T 2L4
Inscription par: ITSO / Listed By: Real Broker Ontario Ltd

  14 Wellington Street Brantford, ON N3T 2L4

En vigueur (180 Jours)
717 443 $ (USD)
4
CAC
3
SDB
3 533
PI. CA.

Description

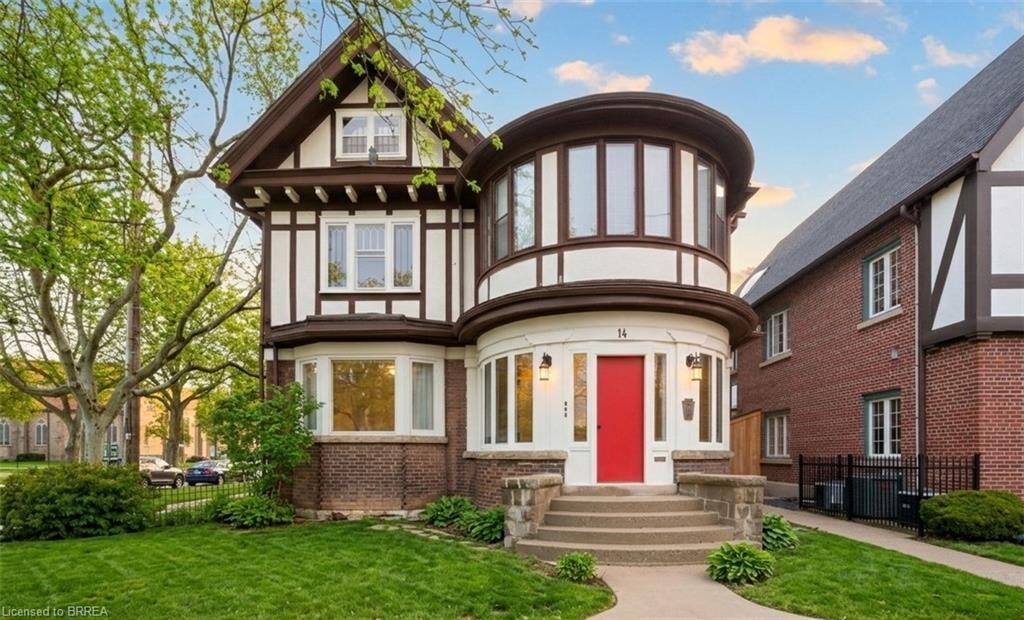
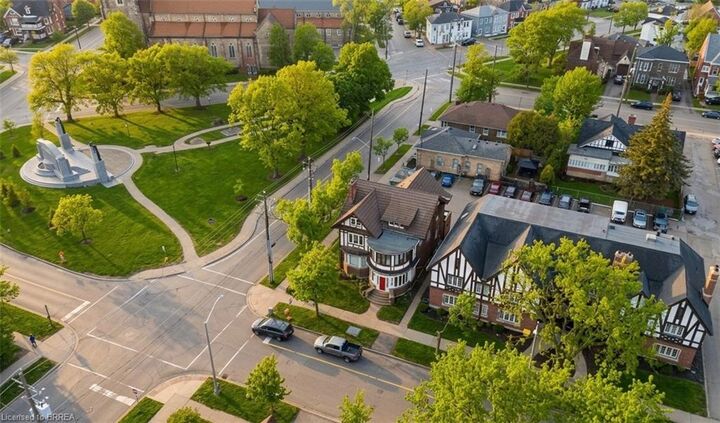
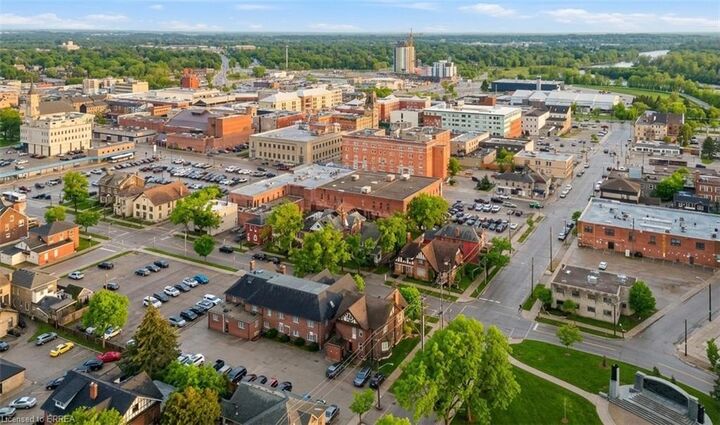
A rare opportunity in the heart of Brantford’s Downtown. This designated heritage triplex sits on the edge of the downtown core, directly beside the iconic Bell Memorial and steps from major new residential developments approved and under construction. The area is undergoing significant transformation, with substantial public and private investment including the new sports and entertainment complex and expanded post-secondary institutions. This is a location positioned for long-term growth, traffic, and visibility. The building is currently configured as a 3-level residential triplex with one unit per floor. The main level is vacant and ready for immediate occupancy. The upper two units are rented, providing income in place. Three on-site parking spaces plus ample street parking support both residential or commercial use. Zoning is highly flexible. Under the current by-law the property is C2. Under the new zoning it falls within the Upper Downtown designation. Both allow a broad range of commercial and residential uses. Professional office, clinic, studio, boutique retail, mixed-use with residential above, or full conversion to single-user commercial space are all realistic options for the right buyer to explore. The highest and best use may be mixed-use: operate your business on the main floor while retaining residential units above to offset operating costs. For the entrepreneur or professional who values character and brand presence, the architecture makes a statement that modern buildings simply cannot replicate. The property is designated on the City of Brantford Heritage Register. Exterior alterations require heritage review and approval, preserving the integrity and long-term character of the building and streetscape. If you have been looking for a downtown building that reflects the quality and identity of your business, this is worth a closer look. Full floor plans, zoning details, and heritage information available upon request.

MLS®:
40807691
Les impôts
$5,248
Surface Terrain
3,485 PI. CA.
Catégorie
Multifamily
Année de Construction
1910
Ville
Brant County

Listed By

Jeff Thibodeau, Real Broker Ontario Ltd
Source
ITSO
Dernière vérification Août 29 2026 à 7:21 PM EDT
Détails sur les salles de bains
Caractéristiques Intérieures
  • None
  • Laundry: Shared
Informations sur le lot
  • City Lot
Caractéristiques de la propriété
  • Foundation: Stone
Chauffage et refroidissement
  • Radiant
  • Forced Air
  • Natural Gas
  • Central Air
Informations sur les sous-sols
  • Full
  • Finished
Caractéristiques extérieures
  • Toit: Asphalt Shing
  • Toit: Flat
  • Toit: Asphalt
Informations sur les services publics
  • Sewer: Sewer (Municipal)
Stationnement
  • Total: 3
Étages
  • 3
Surface Habitable
  • 3,533 pi. ca.

Historique des prix des annonces

Date
Événement
Prix
% Variation en
$ (+/-)
Juil 09, 2026
Prix modifié
998 000 $
-9%
-102 000 $
Alimenté par Walk Score®
Disclaimer: Listing content protected by copyright and licensed by Information Technology Systems Ontario: Data last updated: 8/29/26 12:21

