1266 Colborne Street W Brantford, ON N3T 0M6
Inscription par: ITSO / Listed By: Homelife Professionals Realty Inc.

  1266 Colborne Street W Brantford, ON N3T 0M6

En vigueur (10 Jours)
984 467 $ (USD)

3
CAC
3
SDB
2 500
PI. CA.

Description

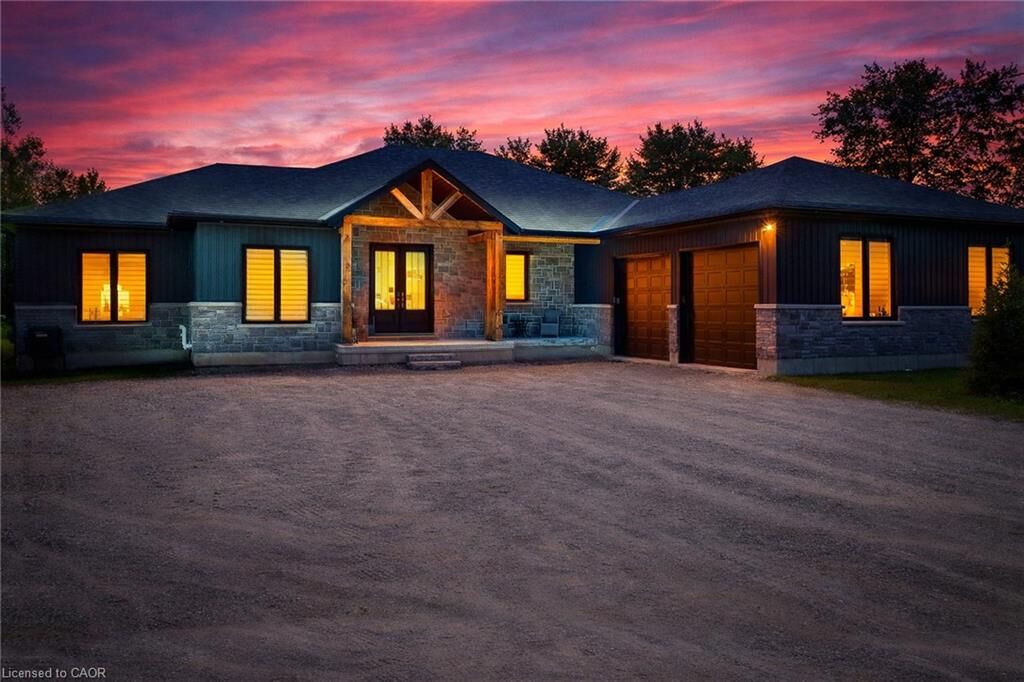
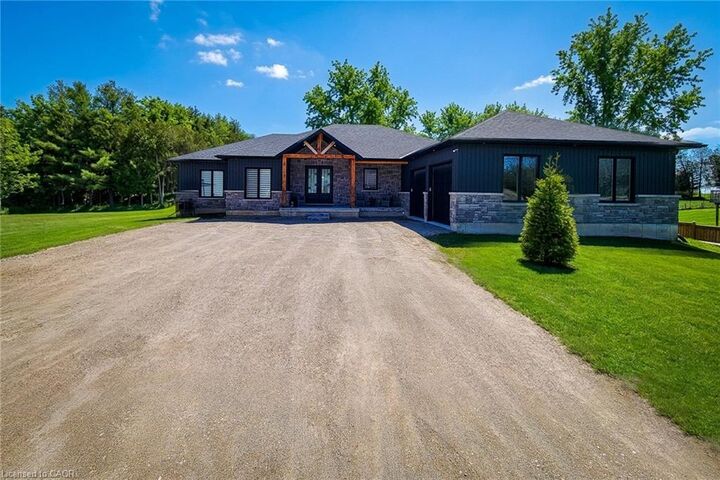
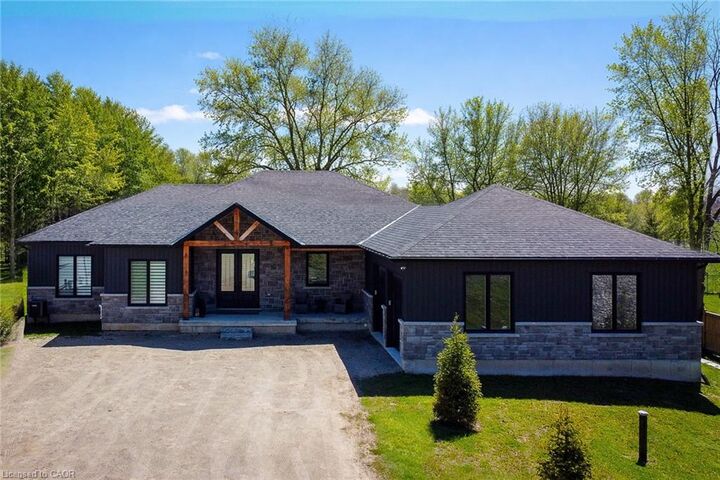
Indulge in the lap of luxury at 1266 Colborne Street West, a stunning new custom-built bungalow in Brant County, that's sure to take your breath away. With 3 bedrooms and 3 bathrooms, the open-concept main floor is bright and airy, boasting natural light that fills every corner of the space. The spacious living room features an impressive floor-to-ceiling feature wall with an electric fireplace and a lighted tray ceiling, creating an ambiance that's both inviting and sophisticated. The modern kitchen is a chef's dream, with beautiful white cabinetry, quartz countertops, and brand-new stainless-steel appliances, all centered around a huge kitchen island that's perfect for meal prep and entertaining guests. The walk in Pantry completes the kitchen and is perfect for storing all your small appliances and pantry goods! French doors lead to the oversized patio, offering a serene view of the surrounding fields, making it perfect for summer grilling and relaxation. The primary suite is a true retreat, complete with a luxurious spa-like 5 piece ensuite, walk-in closet, and access to the oversized patio, perfect for enjoying the privacy of no rear Neighbours. The remaining three bedrooms and additional 2 bathrooms are just as impressive, finished with modern touches that are sure to impress. You'll love the main floor laundry room complete with storage and countertop space, making laundry day a breeze. Downstairs, you will find an unfinished blank canvas, ready for your imagination. With a 2-car garage and a huge driveway, this home offers peace and serenity, making it the perfect place to call home.

MLS®:
40855729
Les impôts
$7,421
Catégorie
Single-Family Home
Style
Bungalow
Ville
Brant County

Listed By

Joseph Rosati, Homelife Professionals Realty Inc.
Source
ITSO
Dernière vérification Août 29 2026 à 6:22 PM EDT
Détails sur les salles de bains
  • Salles de bains: 2
  • Salle d’eau: 1
Caractéristiques Intérieures
  • Central Vacuum
  • Auto Garage Door Remote(s)
  • Water Purifier
  • Air Exchanger
  • Dishwasher
  • Refrigerator
  • Stove
Informations sur le lot
  • Rural
  • Greenbelt
  • Park
  • Rec./Community Centre
  • Schools
  • Highway Access
  • Quiet Area
  • Place of Worship
Caractéristiques de la propriété
  • Foundation: Poured Concrete
Chauffage et refroidissement
  • Forced Air
  • Natural Gas
  • Central Air
Informations sur les sous-sols
  • Full
  • Unfinished
Caractéristiques extérieures
  • Toit: Asphalt Shing
Informations sur les services publics
  • Sewer: Septic Tank
Garage
  • Attached Garage
Stationnement
  • Attached Garage
  • Total: 12
Étages
  • 1
Surface Habitable
  • 2,500 pi. ca.
Alimenté par Walk Score®
Disclaimer: Listing content protected by copyright and licensed by Information Technology Systems Ontario: Data last updated: 8/29/26 11:22

