
Inscription par:  CREA / Listed By: Royal Lepage Action Realty
 CREA / Listed By: Royal Lepage Action Realty
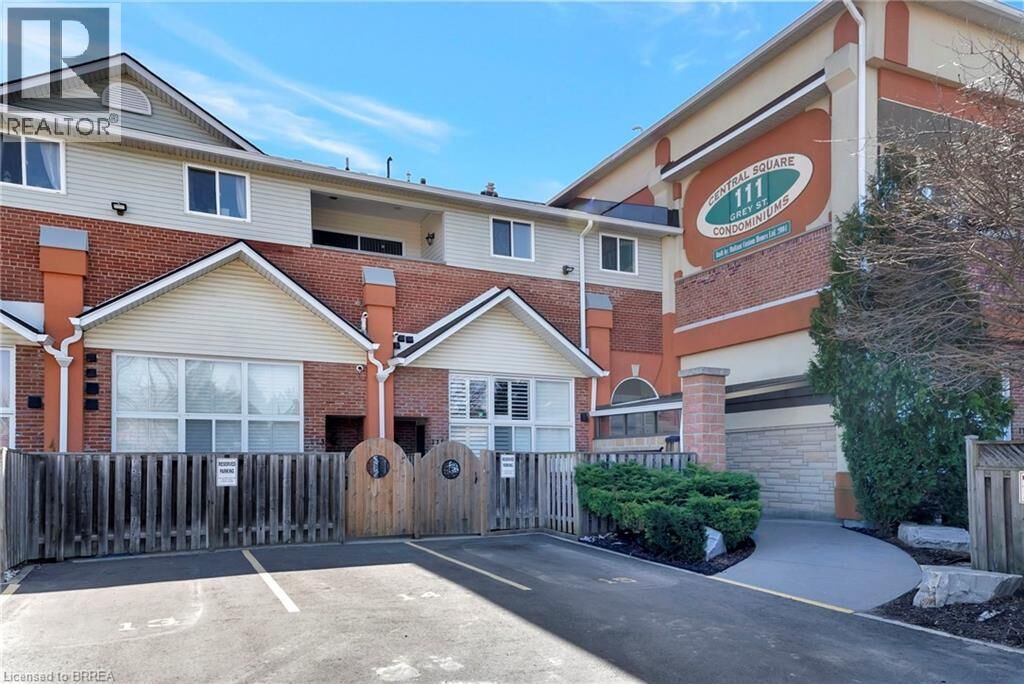
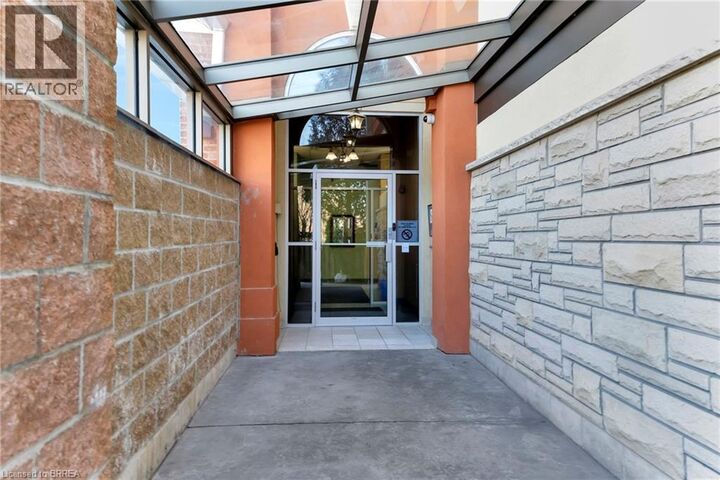
 111 Grey Street 212 Brantford, ON N3S 4V8
En vigueur (414 Jours)
250 889 $ (USD)
MLS®:
40749938
40749938
Les impôts
$2,532
$2,532
Catégorie
Condo
Condo
Année de Construction
2001
2001
Style
Other
Other
Vue
City View
City View
Ville
Brant County
Brant County
Listed By
Don Lea, Royal Lepage Action Realty
Source
CREA
Dernière vérification Août 29 2026 à 12:15 PM EDT
CREA
Dernière vérification Août 29 2026 à 12:15 PM EDT
Détails sur les salles de bains
- Salles de bains: 2
Caractéristiques Intérieures
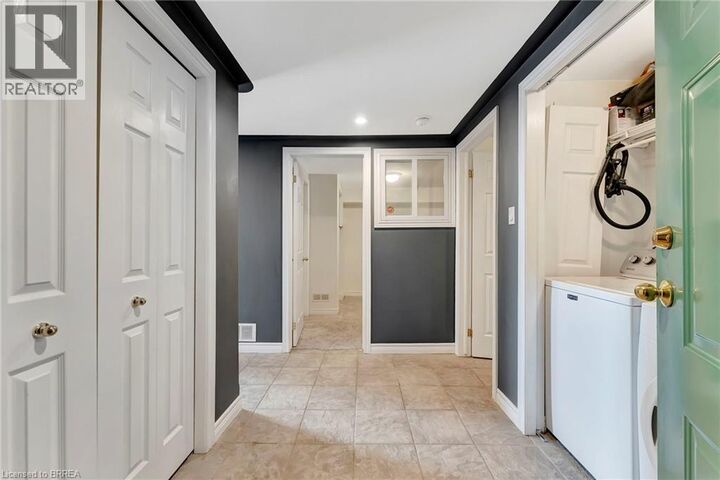
- Washer
- Refrigerator
- Dishwasher
- Stove
- Dryer
Quartier
- 2045 - East Ward
Informations sur le lot
- Balcony
- Paved Driveway
Chauffage et refroidissement
- Forced Air
- Central Air Conditioning
Informations sur le condo
- Frais: $669
Caractéristiques extérieures
- Brick
Informations sur les services publics
- Sewer: Municipal Sewage System
Stationnement
- Total: 1
- Open
- Visitor Parking
Étages
- 2
Surface Habitable
- 1,518 pi. ca.
Historique des prix des annonces
Date
Événement
Prix
% Variation en
$ (+/-)
Août 21, 2026
Prix modifié
349 000 $
-13%
-50 900 $
Disclaimer: The trademarks REALTOR®, REALTORS®, and the REALTOR® logo are controlled
by The Canadian Real Estate Association (CREA) and identify real estate professionals who are members of CREA. Listing Data Last Updated: 8/29/26 05:15
The trademarks REALTOR®, REALTORS®, and the REALTOR® logo are controlledby The Canadian Real Estate Association (CREA) and identify real estate professionals who are members of CREA. Listing Data Last Updated: 8/29/26 05:15


Description