
Inscription par: PropTX - IDX / Listed By: Team Panag Real Estate Inc.
7 Balloon Crescent Brampton, ON L6P 4B7
En vigueur
2 255 169 $ (USD)
HORAIRES DES PORTES OUVERTES
-
OUVERTESSam, Août 292:00 pm - 4:00 pm
-
OUVERTESDim, Août 302:00 pm - 4:00 pm

Description
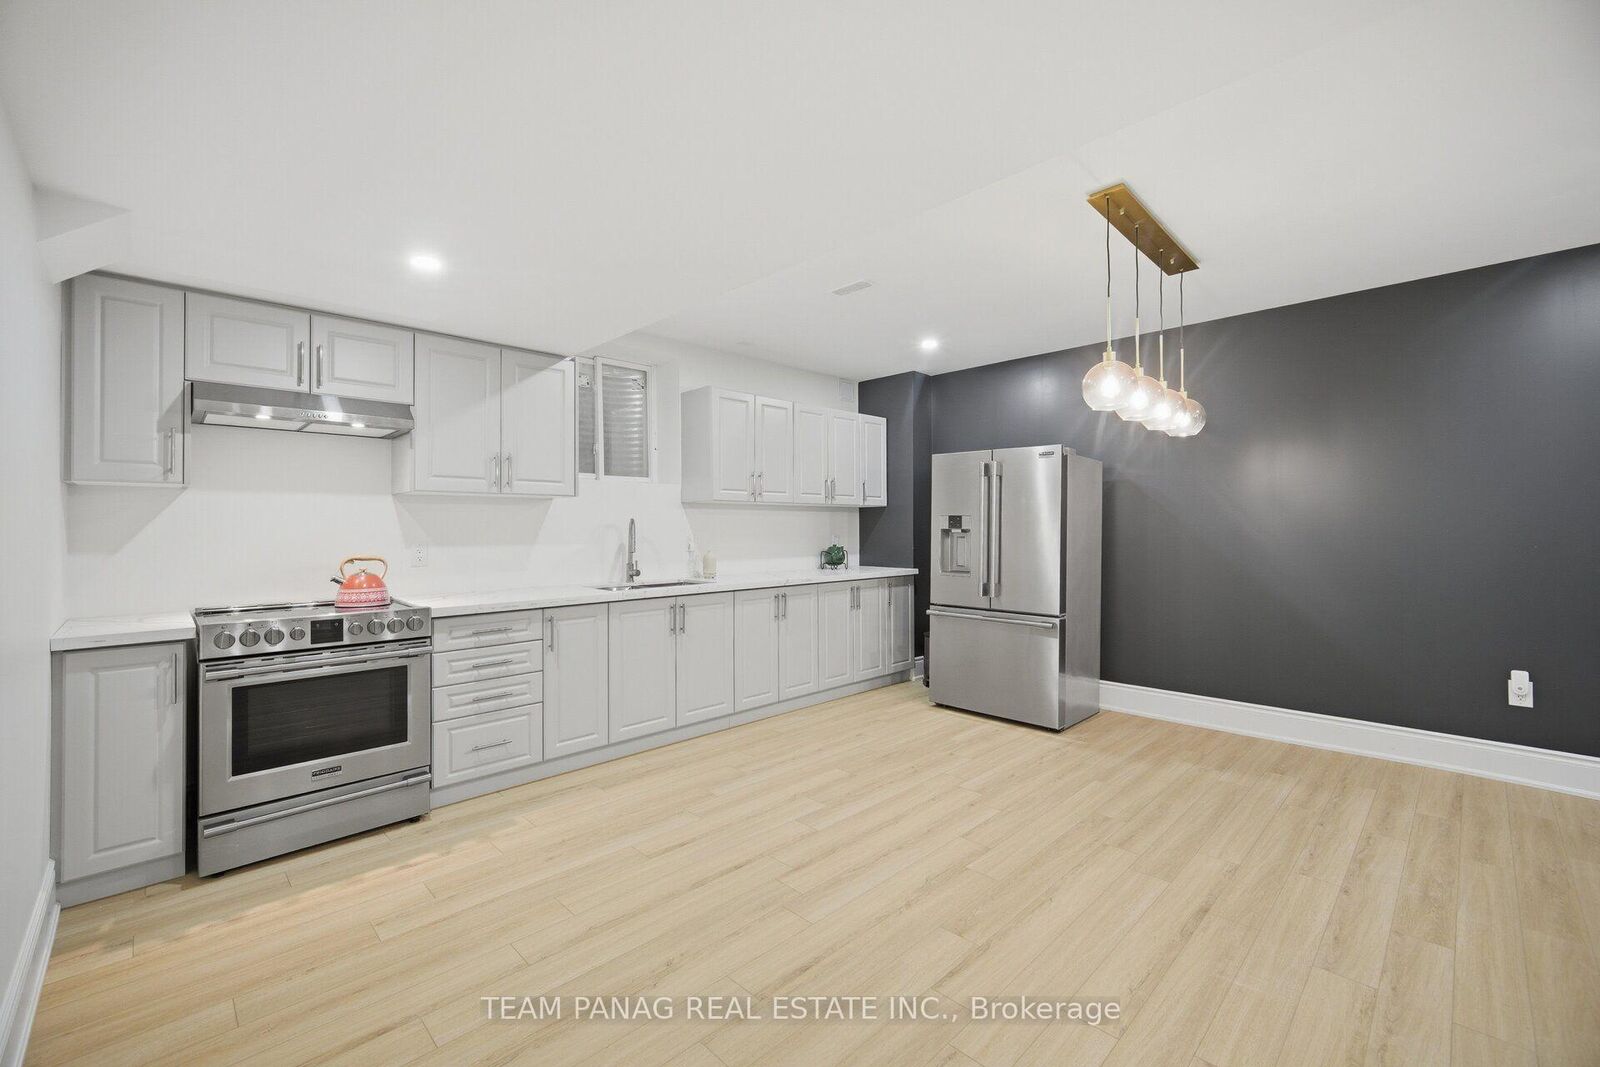
//North Facing Home// The Original Owners! **75X115 Wide Premium Lot** Welcome To This Extraordinary Built Luxury Estate Offering Approximately 6,105 Sq. Ft. Above Grade Plus A City-Approved Legal Finished Basement Of Approximately 2,000 Sq. Ft., Providing Over 8,100 Sq. Ft. Of Exceptional Living Space. Featuring A ****Rare 4-Car Garage**** And Parking For Up To 13 Vehicles, This One-Of-A-Kind Residence Showcases Exceptional Craftsmanship And Premium Finishes Throughout. Designed For Luxury Living, This Stunning Home Features 10-Ft Ceilings On The Main Floor And 9-Ft Ceilings On The Second Floor And Basement. The Upper Floor Offers 5 Spacious Bedrooms, Each Complete With Its Own Private Ensuite Bathrooms And Walk-In Closets. The Luxurious Primary Retreat Features A Cozy Fireplace, Sitting Area, Professionally Organized Walk-In Closet, And A Spa-Inspired Ensuite. A Convenient Second-Floor Laundry Room Adds Everyday Convenience. The Chef's Kitchen Boasts Built-In Appliances, Gas Stove, An Oversized Island, A Walk-In Pantry, And A Spacious Breakfast Area. Built-In Speaker System In Kitchen. The City-Approved Legal Finished Basement (Completed In 2022) Features 9-Ft Ceilings, A Separate Entrance W/ **Two Self-Contained Units**. One Unit Has A Separate Kitchen, Dedicated Home Theatre/Cinema Room, Cold Cellar, And Ample Storage Space W/ A Separate Laundry Rough-In On The Main Floor, Offering Incredible Flexibility For Extended Family Or Rental Income Potential. The Other Wing Offers Separate Space For Hobbies & Relaxation. Exterior Pot Lights All Around. This Rare Estate Seamlessly Combines Luxury, Functionality, And Versatility, Making It A Truly Exceptional Place To Call Home. Multigenerational Estate! Shows 10++
MLS®:
W13702016
W13702016
Les impôts
$17,661(2025)
$17,661(2025)
Catégorie
Single-Family Home
Single-Family Home
Style
2-Storey
2-Storey
Ville
Regional Municipality of Peel
Regional Municipality of Peel
Communauté
Toronto Gore Rural Estate
Toronto Gore Rural Estate
Listed By
Team Panag Real Estate Inc.
Source
PropTX - IDX
Dernière vérification Août 28 2026 à 6:08 PM EDT
PropTX - IDX
Dernière vérification Août 28 2026 à 6:08 PM EDT
Détails sur les salles de bains
Caractéristiques Intérieures
- Built-In Oven
- Auto Garage Door Remote
- Carpet Free
- Other
Caractéristiques de la propriété
- Foundation: Concrete
Chauffage et refroidissement
- Forced Air
- Central Air
Informations sur les sous-sols
- Finished
- Separate Entrance
Informations sur le pool
- None
Caractéristiques extérieures
- Brick
- Toit: Shingles
Informations sur les services publics
- Sewer: Sewer
- Fuel: Gas
- Energy: Energy Certificate: No
Garage
- Attached
Stationnement
- Private
Étages
- 2
Disclaimer: Copyright 2026 Toronto IDX. All rights reserved. This information is deemed reliable, but not guaranteed. The information being provided is for consumers’ personal, non-commercial use and may not be used for any purpose other than to identify prospective properties consumers may be interested in purchasing. Data last updated 8/28/26 11:08

