
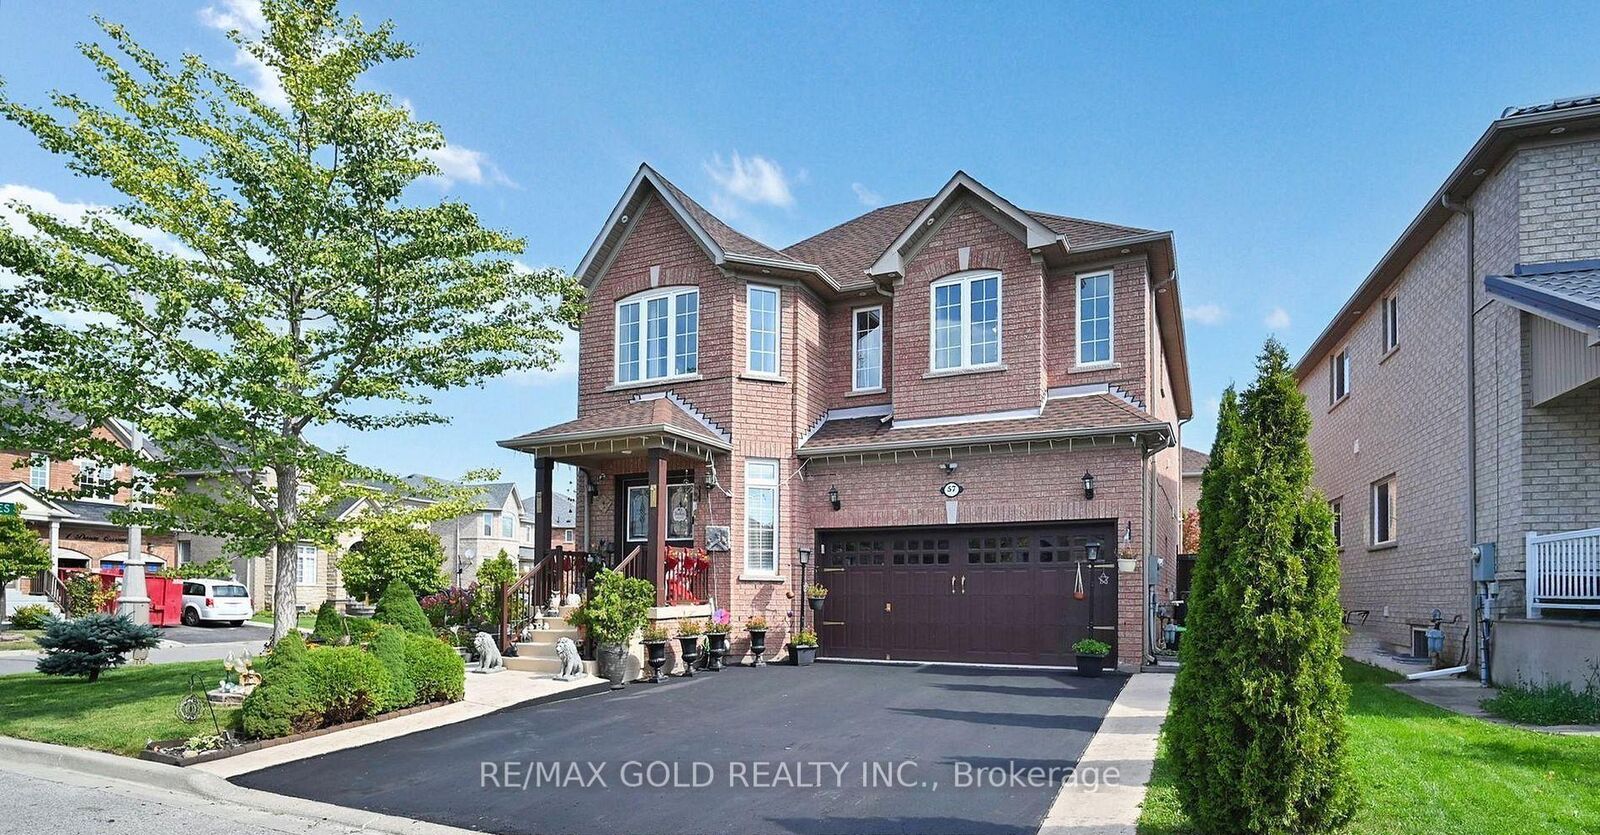
Inscription par: PropTX - IDX / Listed By: Re/Max Gold Realty Inc.
57 Quailvalley Drive Brampton, ON L6R 0N7
En vigueur
826 641 $ (USD)
HORAIRES DES PORTES OUVERTES
-
OUVERTESSam, Août 292:00 pm - 4:00 pm
-
OUVERTESDim, Août 302:00 pm - 4:00 pm

Description
Welcome to this 4+2 Bedrooms luxurious living space on a premium fully fenced *Corner Lot* in one of Brampton's most sought-after communities. Featuring an impressive double-door main entrance and a rare separate double-door entrance with 2 Bedrooms finished basement with sep ent, this stunning home offers 4+2 spacious bedrooms with 6 bathrooms, and an ideal layout for large or multi-generational families. The main level showcases elegant open-concept living and dining areas, a spacious family room with a cozy fireplace, and a gourmet eat-in kitchen with granite countertops overlooking the family room. The breakfast area opens to a beautifully landscaped backyard complete with a concrete patio, gazebo, and automatic sprinkler system-perfect for outdoor entertaining. Crown molding, Upstairs the luxurious primary retreat features a spa-inspired 5-piece ensuite with a soaker tub, separate shower, and his-and-her walk-in closets, while a second bedroom enjoys its own ensuite and walk-in closet, complemented by two additional generously sized bedrooms filled with natural light so 3 washrooms on the 2nd floor, Thoughtfully upgraded throughout with a high-efficiency furnace, newer roof shingles, granite kitchen counters, quartz bathroom countertops, pot lights inside and out, and concrete walkways and patio, this home reflects true pride of ownership. The fully finished basement offers outstanding versatility with 2 spacious bedrooms, 2 full bathrooms, a modern linear kitchen, dining area, roughed-in laundry, and a private primary suite with ensuite, creating a beautifully designed self-contained living space. Ideally located close to top-rated schools, parks, shopping, public transit, banks, recreation centres, the hospital, and all major amenities, this remarkable property combines luxury, functionality, and an unbeatable location-an exceptional opportunity not to be missed.
MLS®:
W13651846
W13651846
Les impôts
$8,417(2025)
$8,417(2025)
Catégorie
Single-Family Home
Single-Family Home
Style
2-Storey
2-Storey
Ville
Regional Municipality of Peel
Regional Municipality of Peel
Communauté
Sandringham-Wellington
Sandringham-Wellington
Listed By
Re/Max Gold Realty Inc.
Source
PropTX - IDX
Dernière vérification Août 29 2026 à 6:27 PM EDT
PropTX - IDX
Dernière vérification Août 29 2026 à 6:27 PM EDT
Détails sur les salles de bains
Caractéristiques Intérieures
- None
Caractéristiques de la propriété
- Foundation: Concrete
Chauffage et refroidissement
- Forced Air
- Central Air
Informations sur les sous-sols
- Finished
- Separate Entrance
Informations sur le pool
- None
Caractéristiques extérieures
- Brick
- Toit: Asphalt Shingle
Informations sur les services publics
- Sewer: Sewer
- Fuel: Gas
- Energy: Energy Certificate: No
Garage
- Attached
Stationnement
- Private Double
Étages
- 2
Disclaimer: Copyright 2026 Toronto IDX. All rights reserved. This information is deemed reliable, but not guaranteed. The information being provided is for consumers’ personal, non-commercial use and may not be used for any purpose other than to identify prospective properties consumers may be interested in purchasing. Data last updated 8/29/26 11:27

