35 Ashby Field Road Brampton, ON L6X 0R5
Inscription par: PropTX - IDX / Listed By: The Canadian Home Realty Inc.

  35 Ashby Field Road Brampton, ON L6X 0R5

En vigueur
1 258 041 $ (USD)

6
CAC
5
SDB
2500-3000
PI. CA.

Description

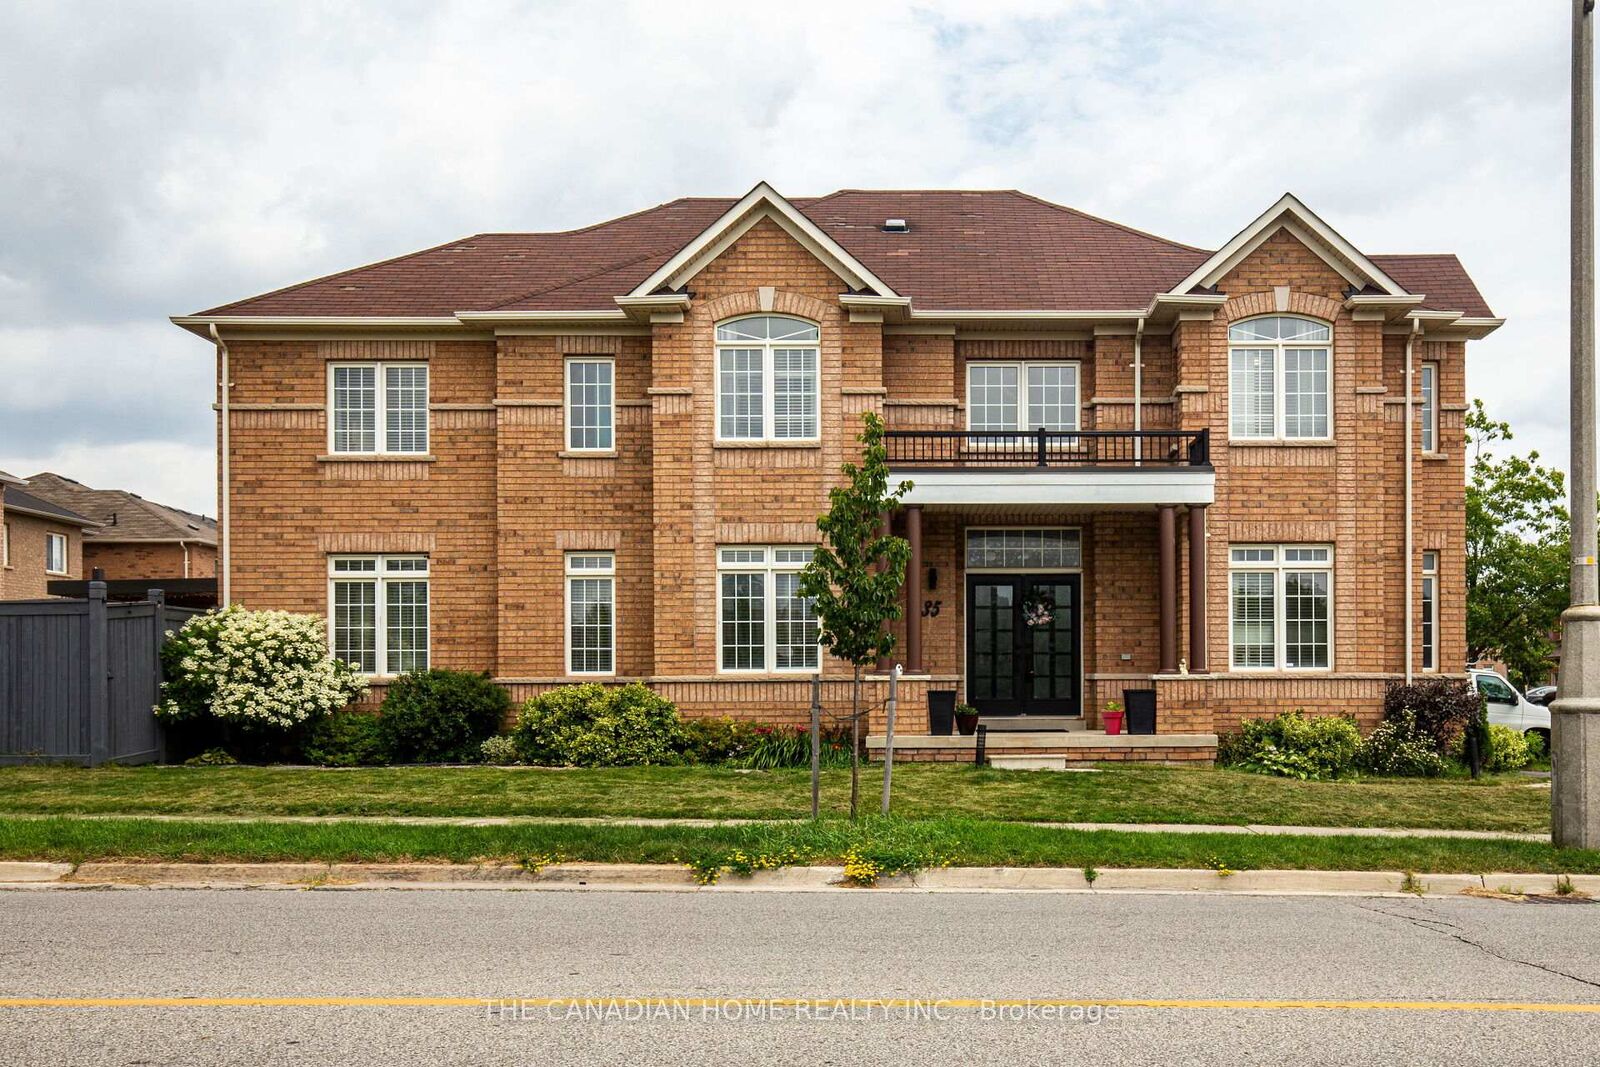
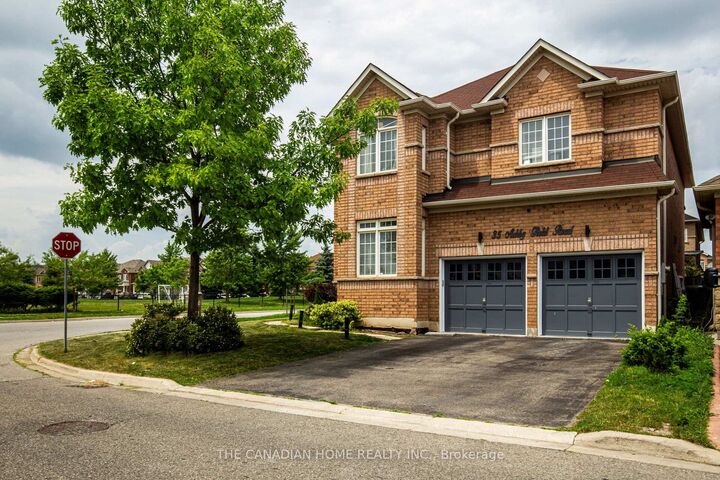
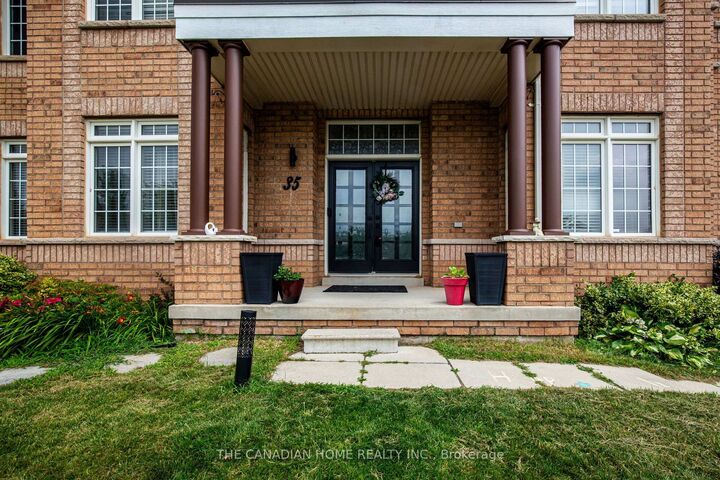
Prime Location Alert! Just steps away from Mt. Pleasant GO Station, this stunning home boasts a premium corner lot with 9' ceilings, nestled opposite a park that floods the interior with natural sunlight. Located in the prestigious Credit Valley neighborhood, this property comes tastefully upgraded and offers an exciting The main floor reveals a thoughtfully designed layout featuring a separate family room, living/office space, and a dining room. Spanning an impressive 4,000 sq ft, the interiors showcase waffle ceilings, elegant accent walls, modern chandeliers, and a sleek gas stove. With ample parking for up to six cars and no sidewalk on the garage side, convenience is key. Additional highlights include smart home technology, two luxurious master bedrooms with en-suites and double sinks, a charming backyard pergola, custom closets, and deluxe 24x24 porcelain tiles. The grand double-door entry opens up to an awe-inspiring 18' foyer, complemented by fresh paint, quartz countertops, and ambient pot lights throughout. Don't miss your chance to see this spectacular property! Its an opportunity you wont want to let slip by. Great income potential: Income Potential: The LEGAL, fully finished basement with a private entrance includes two self-contained 1-bedroom units: Unit 1: 1 bedroom, 1 bathroom, full kitchen, and living area, Unit 2: 1 bedroom, 1 bathroom, kitchenette Together, these units generate approximately $3,000/month, making this property an ideal blend of luxury living and smart investment.

MLS®:
W12374436
Les impôts
$7,816(2025)
Catégorie
Single-Family Home
Style
2-Storey
Ville
Regional Municipality of Peel
Communauté
Credit Valley

Listed By

The Canadian Home Realty Inc.
Source
PropTX - IDX
Dernière vérification Août 29 2026 à 1:56 PM EDT
Détails sur les salles de bains
Caractéristiques Intérieures
  • Water Softener
  • Water Heater
  • Water Meter
Caractéristiques de la propriété
  • Foundation: Concrete
Chauffage et refroidissement
  • Forced Air
  • Central Air
Informations sur les sous-sols
  • Finished
  • Separate Entrance
Informations sur le pool
  • None
Caractéristiques extérieures
  • Brick
  • Toit: Shingles
Informations sur les services publics
  • Sewer: Sewer
  • Fuel: Gas
  • Energy: Energy Certificate: No
Garage
  • Built-In
Stationnement
  • Available
Étages
  • 2
Alimenté par Walk Score®
Disclaimer: Copyright 2026 Toronto IDX. All rights reserved. This information is deemed reliable, but not guaranteed. The information being provided is for consumers’ personal, non-commercial use and may not be used for any purpose other than to identify prospective properties consumers may be interested in purchasing. Data last updated 8/29/26 06:56

