31 Dolomite Drive Brampton, ON L6P 4R6
Inscription par: PropTX - IDX / Listed By: Re/Max Gold Realty Inc.

  31 Dolomite Drive Brampton, ON L6P 4R6

En vigueur
1 653 427 $ (USD)
6
CAC
6
SDB
3500-5000
PI. CA.

Description

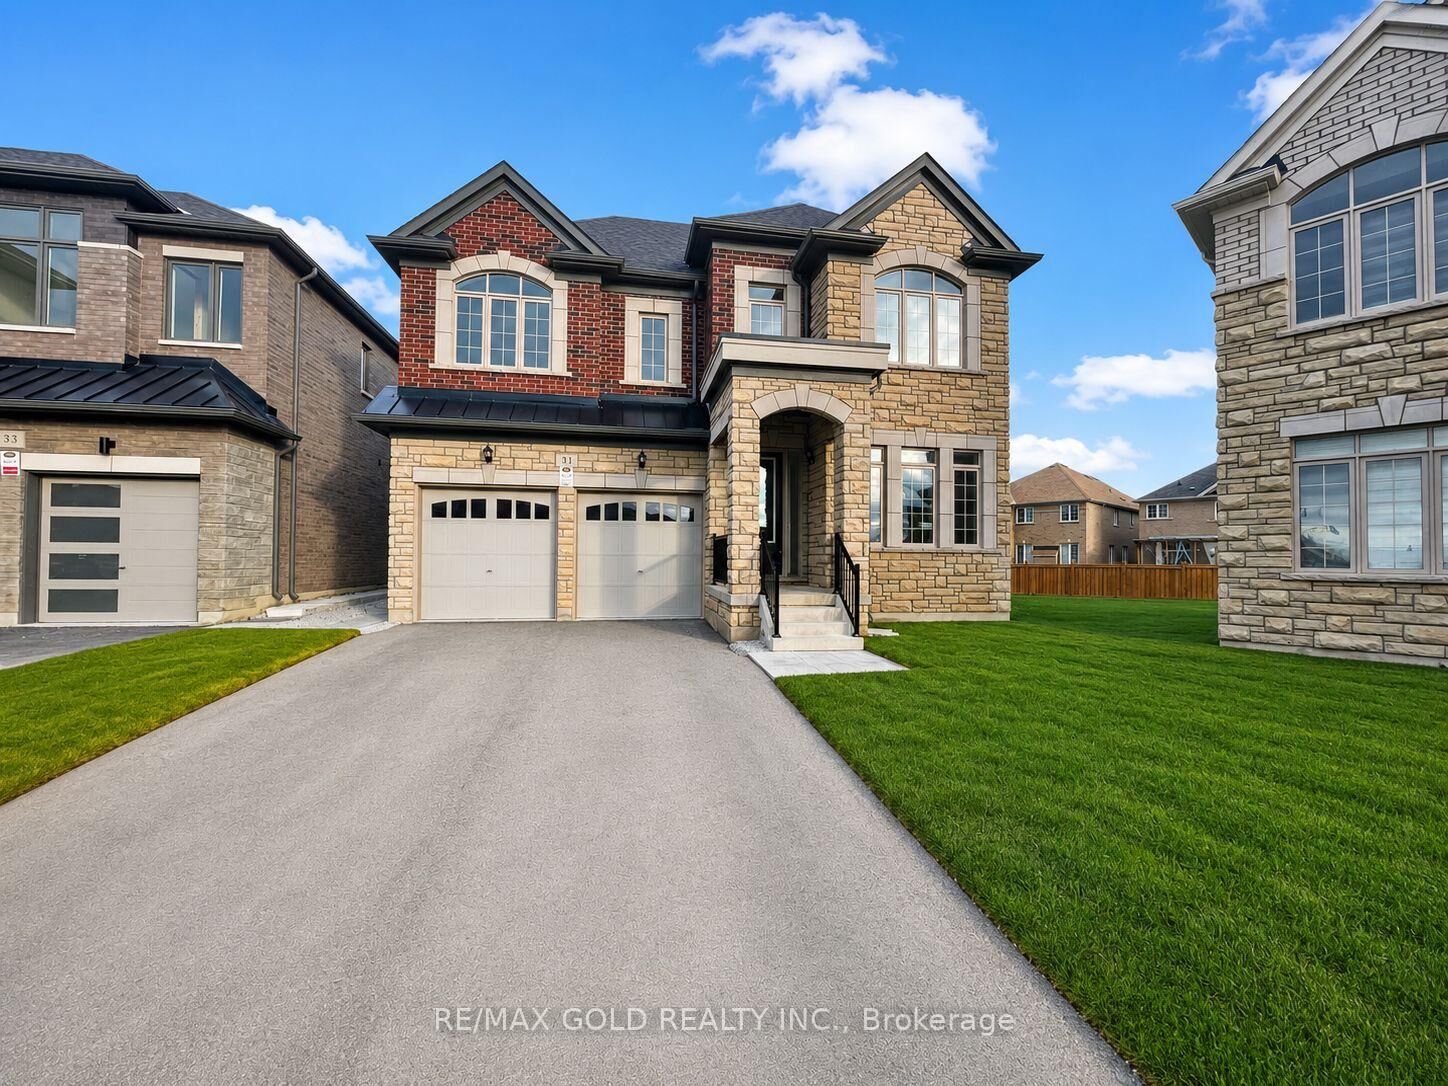
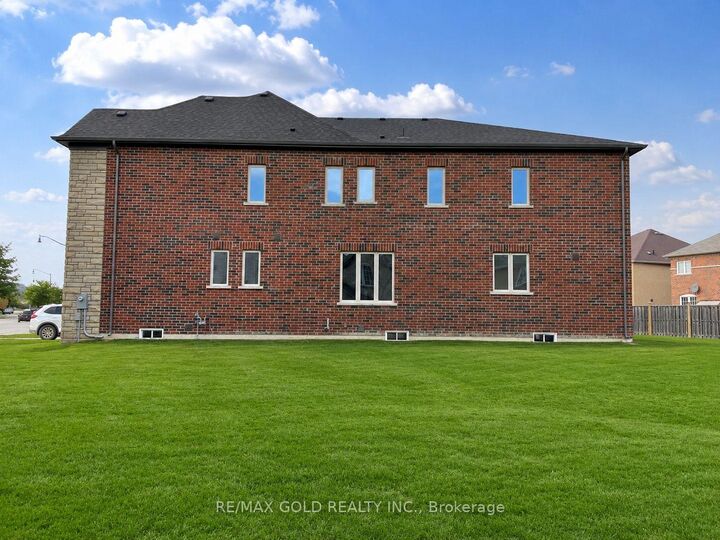
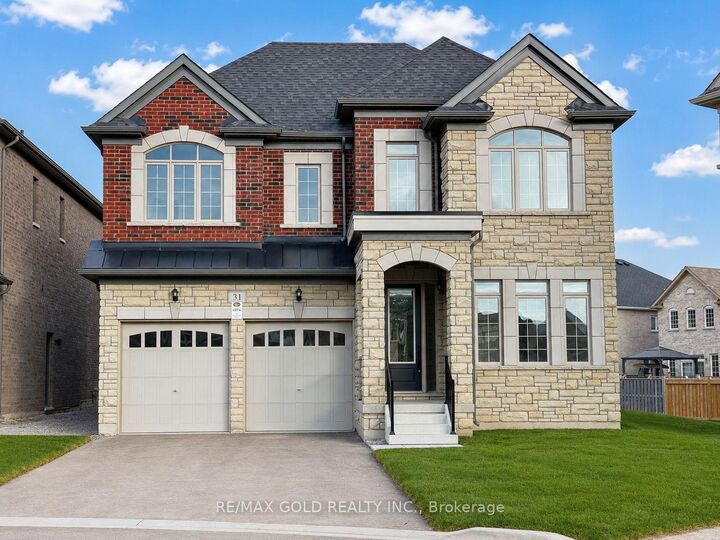
Fully Upgraded Detached Home In The Heart Of East Brampton! This Impressive 6 Bedroom, 5.5 Bathroom Home Offers Approx. 3,860 Sq. Ft. Above Grade And Sits On One Of The Biggest Premium Pie-Shaped Lots In The Community - Approx. 830.84 Sq. M / 8,944.23 Sq. Ft., Almost Double The Size Of A Regular Lot. Located Near Castlemore Rd & The Gore Rd, Literacy Dr & Academy Dr, Hwy 50 & Castlemore, This High-Demand East Brampton Location Offers Convenience, Space, And Prestige. Featuring The Best Elevation With A Stunning Stone & Brick Exterior, 2-Car Garage, No Sidewalk, And An Extended Driveway With Parking For 6 To 8 Vehicles Total, Including 2 Garage Spaces Plus 4 To 6 Driveway Parking Spaces.The Home Offers A Highly Functional And Spacious Floor Plan With A Rare Main Floor In-Law Suite And Full Bathroom, Perfect For Extended Family Or Added Privacy. Each Bedroom Is Connected To A Private Bathroom, Offering Comfort And Convenience Throughout. The Primary Bedroom Features His & Her Closets, A Standing Shower, And A Bathtub.Premium Lot Measurements: Front 9.25 M x Depth 37.92 M x Depth 36.04 M x Back 15.76 M + 19.92 M. In Feet: Front 30.354 Ft x Depth 1 124.428 Ft x Depth 2 118.252 Ft x Back 117.055 Ft. Extra-Deep, Extra-Frontage, Approx. 45 Ft Front Pie-Shaped Lot With A Huge Backyard, Ideal For Outdoor Enjoyment, Gardening, Entertaining, Or A Beautiful Patio Setup.Additional Features Include A Walk-Up Basement Entrance, Separate Side Entrance, Increased Basement Ceiling Height, Additional Basement Windows, Additional Egress Windows, And Two Exits, Providing Excellent Flexibility And Convenience. The Home Is Loaded With Upgrades Throughout And Comes With Tarion Warranty. A Rare Opportunity To Lease A Large, Upgraded, Premium-Lot Home In One Of East Brampton's Most Sought-After Communities!

MLS®:
W13299914
Les impôts
$6,525(2026)
Catégorie
Single-Family Home
Style
2-Storey
Ville
Regional Municipality of Peel
Communauté
Bram East

Listed By

Re/Max Gold Realty Inc.
Source
PropTX - IDX
Dernière vérification Août 29 2026 à 7:27 PM EDT
Détails sur les salles de bains
Caractéristiques Intérieures
  • Water Heater
Caractéristiques de la propriété
  • Cheminée: Natural Gas
  • Foundation: Concrete
Chauffage et refroidissement
  • Forced Air
  • Central Air
Informations sur les sous-sols
  • Unfinished
  • Separate Entrance
Informations sur le pool
  • None
Caractéristiques extérieures
  • Brick
  • Stone
  • Toit: Asphalt Shingle
Informations sur les services publics
  • Sewer: Sewer
  • Fuel: Gas
  • Energy: Energy Certificate: No
Garage
  • Attached
Stationnement
  • Available
Étages
  • 2

Historique des prix des annonces

Date
Événement
Prix
% Variation en
$ (+/-)
Juin 06, 2026
Prix modifié
2 300 000 $
38,240%
2 294 001 $
Alimenté par Walk Score®
Disclaimer: Copyright 2026 Toronto IDX. All rights reserved. This information is deemed reliable, but not guaranteed. The information being provided is for consumers’ personal, non-commercial use and may not be used for any purpose other than to identify prospective properties consumers may be interested in purchasing. Data last updated 8/29/26 12:27

