
Inscription par: PropTX - IDX / Listed By: PRABHAT AGGARWAL, Century 21 Property Zone Realty Inc. Brokerage; Ashish Adhvaryu, Century 21 Property Zone Realty Inc. Brokerage / Ashish Adhvaryu
29 Oakmeadow Drive Brampton, ON L7A 2L9
En vigueur
663 019 $ (USD)
HORAIRES DES PORTES OUVERTES
-
OUVERTESDim, Mai 311:00 pm - 4:00 pm
-
OUVERTESDim, Mai 311:00 pm - 4:00 pm

Description
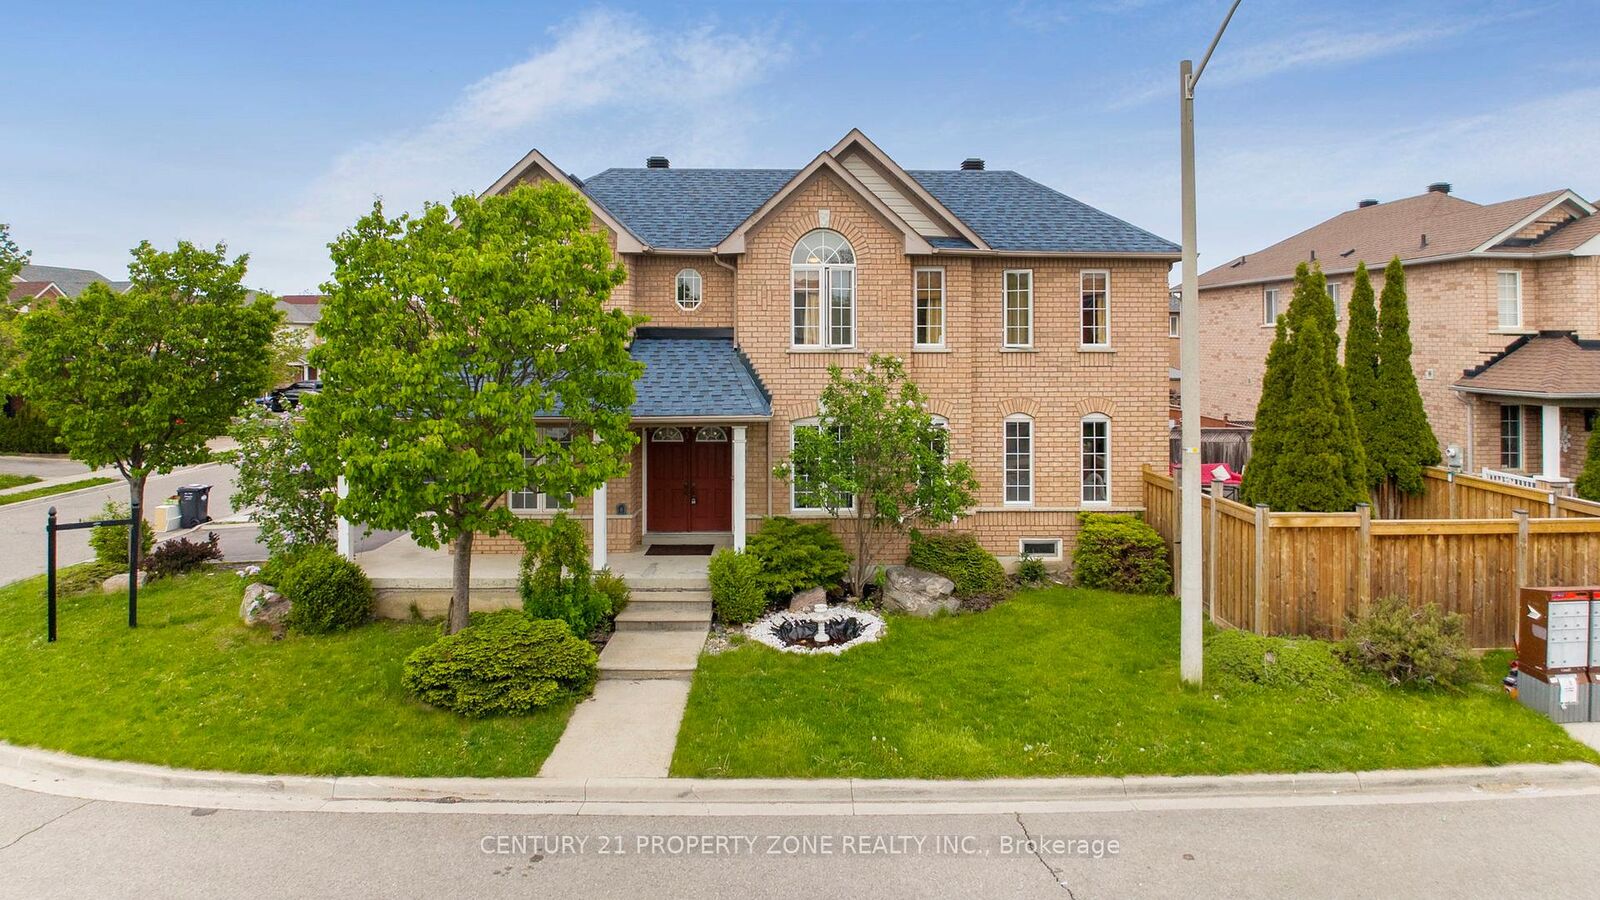
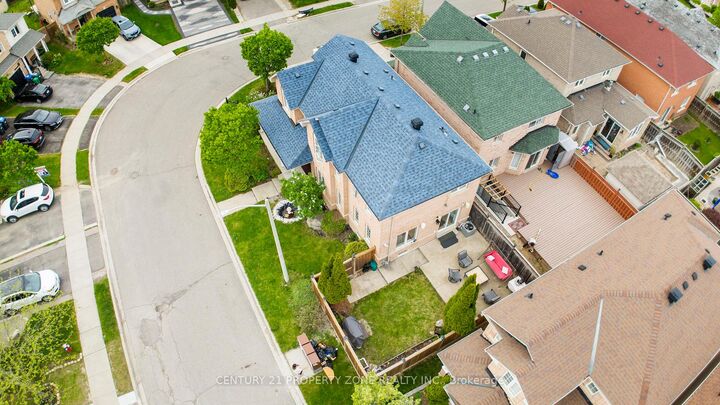
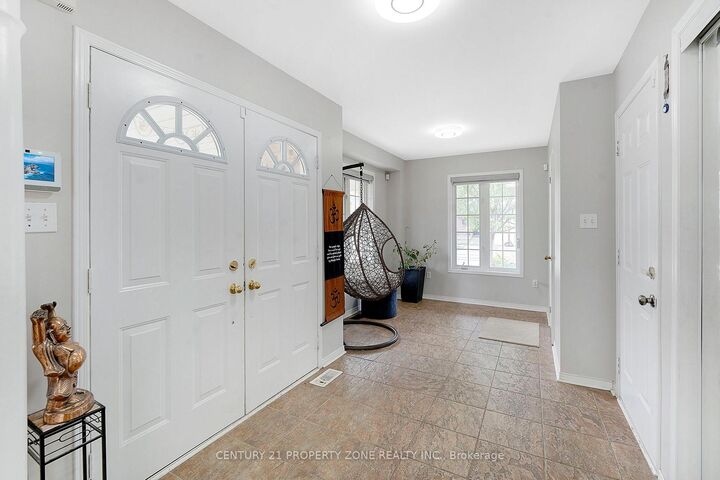
Welcome to this beautifully maintained and upgraded detached home located in the heart of Fletcher's Meadow on a premium 38 ft corner lot. Offering approximately 1,790 sq. ft. above grade plus a finished basement with a full washroom, this home combines space, comfort, and functionality. Features include a bright open-concept layout, upgraded hardwood flooring, spacious living and dining areas, and a newly renovated kitchen with modern finishes, upgraded cabinetry, stylish backsplash, and walk-out to the backyard. The second floor offers 3 generous bedrooms, including a large primary bedroom with a 4-piece ensuite featuring a separate shower and soaker tub. Originally a 4-bedroom model, thoughtfully converted into larger bedroom spaces. The finished basement provides excellent additional living space for entertainment, guests, or extended family use. Exterior highlights include professional landscaping, poured concrete patio, extended driveway parking, and excellent curb appeal. Conveniently located close to schools, parks, shopping, transit, and major amenities. A fantastic move-in-ready family home in one of Brampton's most desirable neighbourhoods.
MLS®:
W13184556
W13184556
Les impôts
$5,691(2025)
$5,691(2025)
Catégorie
Single-Family Home
Single-Family Home
Style
2-Storey
2-Storey
Ville
Regional Municipality of Peel
Regional Municipality of Peel
Communauté
Fletcher's Meadow
Fletcher's Meadow
Listed By
PRABHAT AGGARWAL, Century 21 Property Zone Realty Inc. Brokerage
Ashish Adhvaryu, Century 21 Property Zone Realty Inc. Brokerage
Ashish Adhvaryu, Century 21 Property Zone Realty Inc. Brokerage
Source
PropTX - IDX
Dernière vérification Mai 31 2026 à 7:07 PM EDT
PropTX - IDX
Dernière vérification Mai 31 2026 à 7:07 PM EDT
Détails sur les salles de bains
Caractéristiques Intérieures
- Other
Caractéristiques de la propriété
- Foundation: Concrete
Chauffage et refroidissement
- Forced Air
- Central Air
Informations sur les sous-sols
- Finished
Informations sur le pool
- None
Caractéristiques extérieures
- Brick
- Toit: Asphalt Shingle
Informations sur les services publics
- Sewer: Sewer
- Fuel: Gas
- Energy: Energy Certificate: No
Garage
- Built-In
Stationnement
- Private
Étages
- 2
Disclaimer: Copyright 2026 Toronto IDX. All rights reserved. This information is deemed reliable, but not guaranteed. The information being provided is for consumers’ personal, non-commercial use and may not be used for any purpose other than to identify prospective properties consumers may be interested in purchasing. Data last updated 5/31/26 12:07

