
Inscription par: PropTX - IDX / Listed By: Century 21 People's Choice Realty Inc., Brokerage
270 Brussels Avenue Brampton, ON L6Z 0G3
En vigueur
638 663 $ (USD)
HORAIRES DES PORTES OUVERTES
-
OUVERTESSam, Août 292:00 pm - 4:00 pm
-
OUVERTESDim, Août 302:00 pm - 4:00 pm

Description
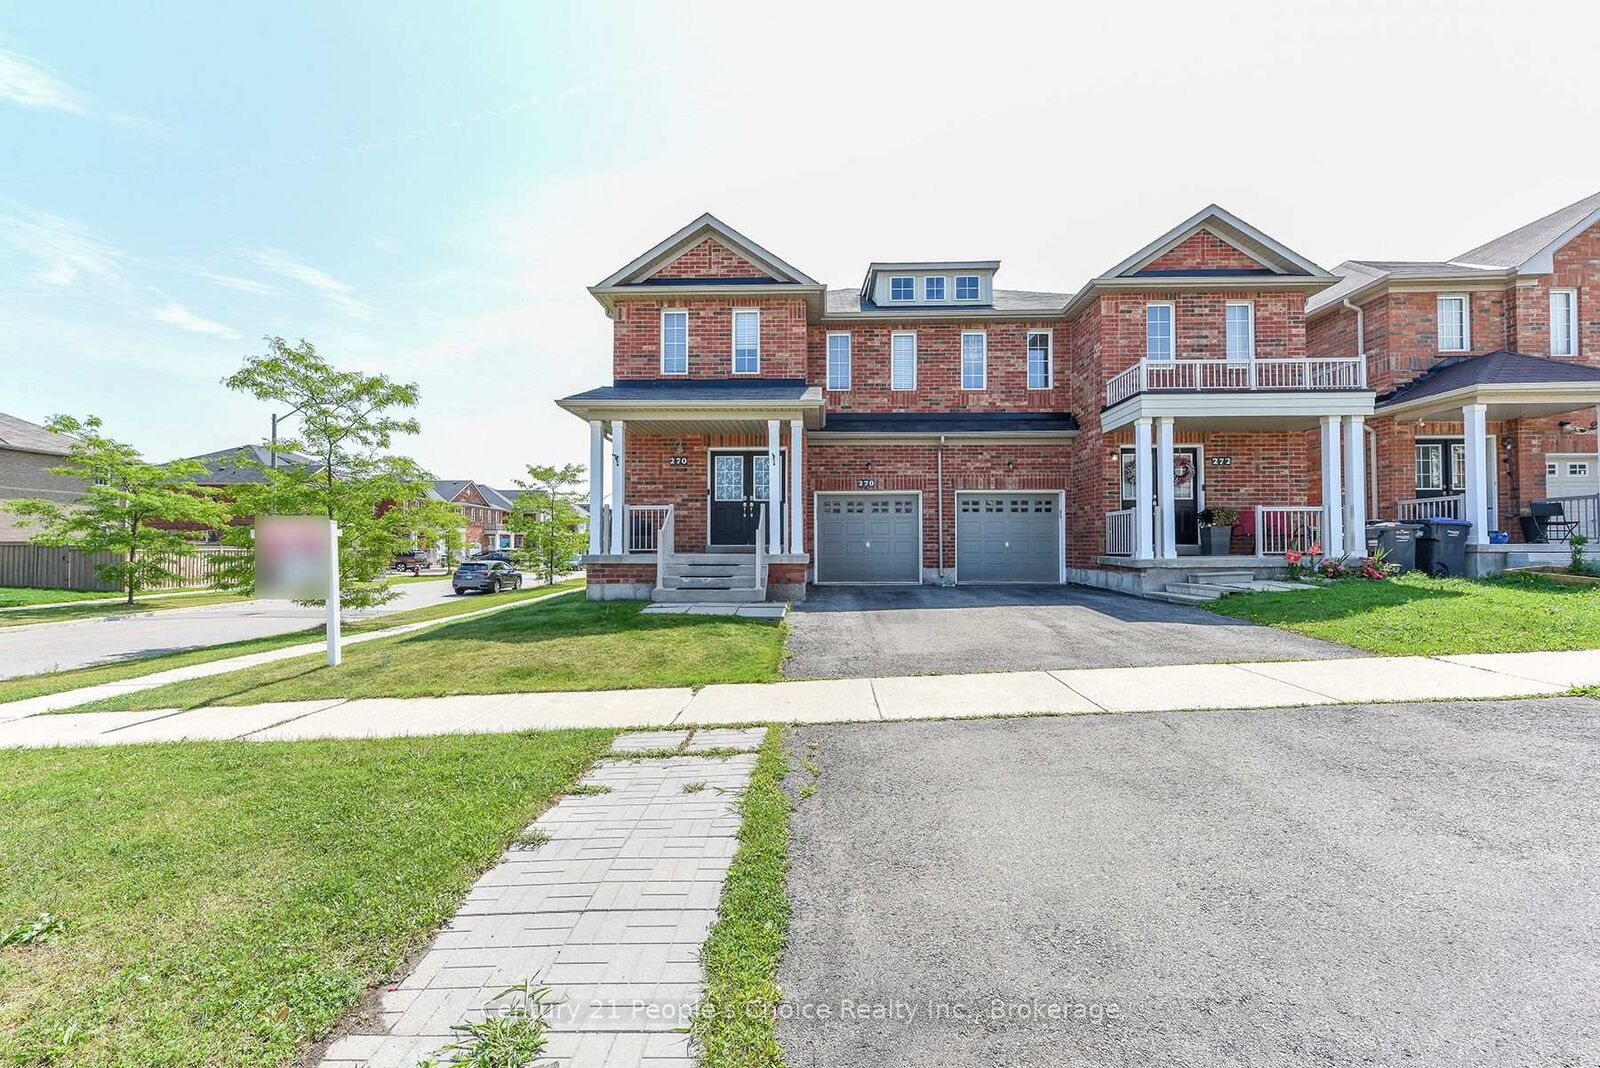
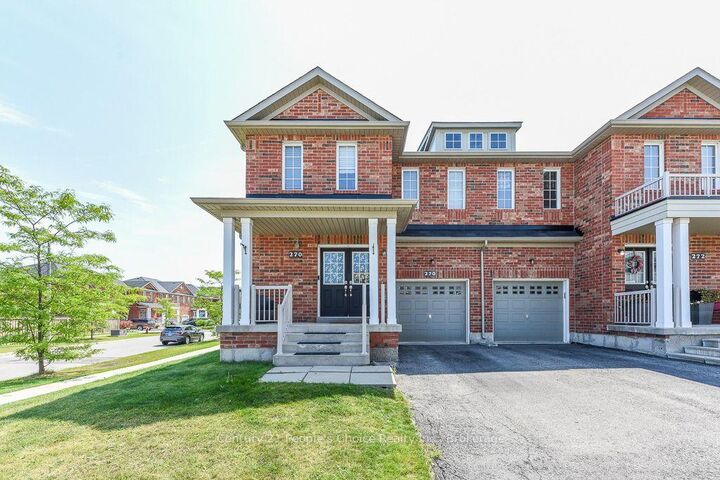
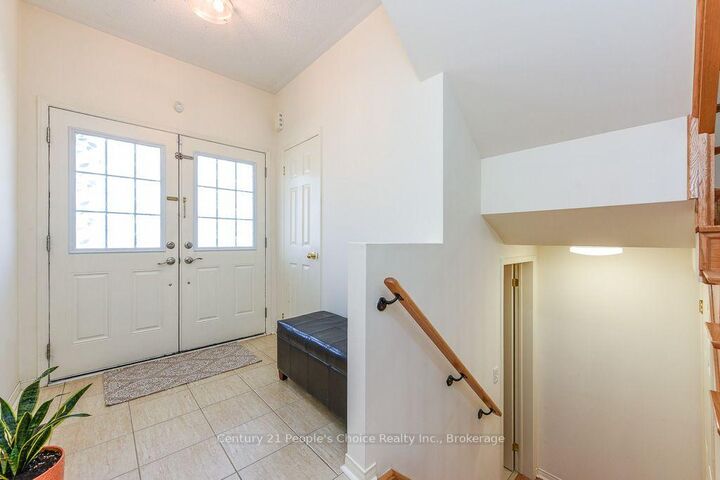
Welcome to this beautifully premium maintained corner/end-unit semi-detached home that offers plenty of natural light, comfort, and modern style. Featuring hardwood floors, California shutters, upgraded light fixtures, pot lights, and LED mirrors, this home is designed for comfortable family living. This home also includes an upgraded 200A electrical service with ESA permit, providing enhanced electrical capacity, safety, and peace of mind for modern living and future upgrades. The modern kitchen includes quartz countertops, stainless steel appliances, and extended-height cabinets with plenty of storage. The spacious primary bedroom comes with a private ensuite, providing the perfect place to relax. Laundry on the second floor for easy access. The professionally finished basement offers extra living space that can be used as a recreation room, home office, gym, or guest area. Enjoy the large backyard, ideal for entertaining, gardening, or spending time with family and friends. A built-in garage and excellent pride of ownership make this home truly move-in ready. Conveniently located close to Heart Lake Conservation Area, parks, walking trails, golf courses, schools, shopping, public transit, and major highways, this home combines comfort with an excellent location.
MLS®:
W13678924
W13678924
Les impôts
$6,718(2026)
$6,718(2026)
Surface Terrain
3,821 PI. CA.
3,821 PI. CA.
Catégorie
Single-Family Home
Single-Family Home
Style
2-Storey
2-Storey
Ville
Regional Municipality of Peel
Regional Municipality of Peel
Communauté
Sandringham-Wellington
Sandringham-Wellington
Listed By
Century 21 People's Choice Realty Inc., Brokerage
Source
PropTX - IDX
Dernière vérification Août 29 2026 à 7:07 AM EDT
PropTX - IDX
Dernière vérification Août 29 2026 à 7:07 AM EDT
Détails sur les salles de bains
Caractéristiques Intérieures
- Water Purifier
- Water Heater
- Water Treatment
- Storage
- In-Law Suite
Caractéristiques de la propriété
- Foundation: Poured Concrete
Chauffage et refroidissement
- Forced Air
- Central Air
Informations sur les sous-sols
- Finished
Informations sur le pool
- None
Caractéristiques extérieures
- Brick
- Toit: Asphalt Shingle
Informations sur les services publics
- Sewer: Sewer
- Fuel: Gas
- Energy: Energy Certificate: No
Garage
- Attached
Stationnement
- Available
Étages
- 2
Disclaimer: Copyright 2026 Toronto IDX. All rights reserved. This information is deemed reliable, but not guaranteed. The information being provided is for consumers’ personal, non-commercial use and may not be used for any purpose other than to identify prospective properties consumers may be interested in purchasing. Data last updated 8/29/26 00:07

