14 Maddybeth Crescent Brampton, ON L6Y 5R7
Inscription par: PropTX - IDX / Listed By: Re/Max Gold Realty Inc.

  14 Maddybeth Crescent Brampton, ON L6Y 5R7

En vigueur
792 304 $ (USD)
6
CAC
4
SDB
2000-2500
PI. CA.

Description

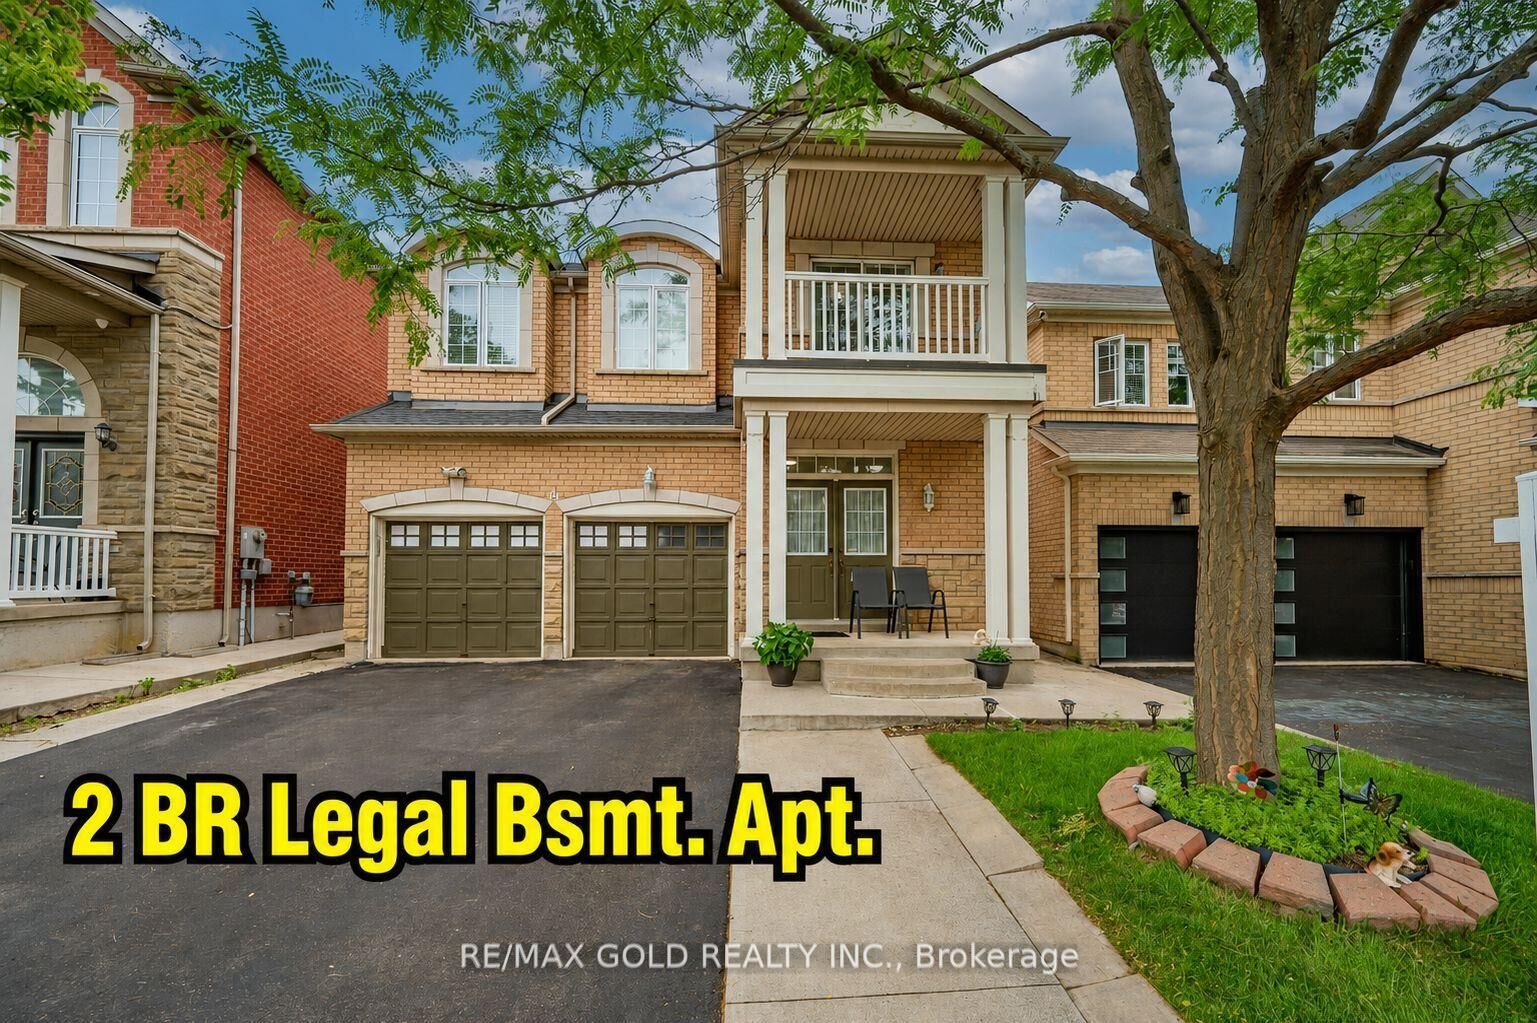
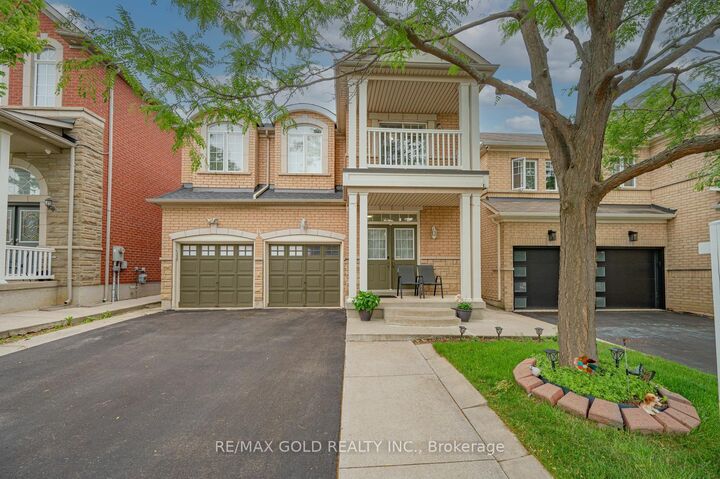
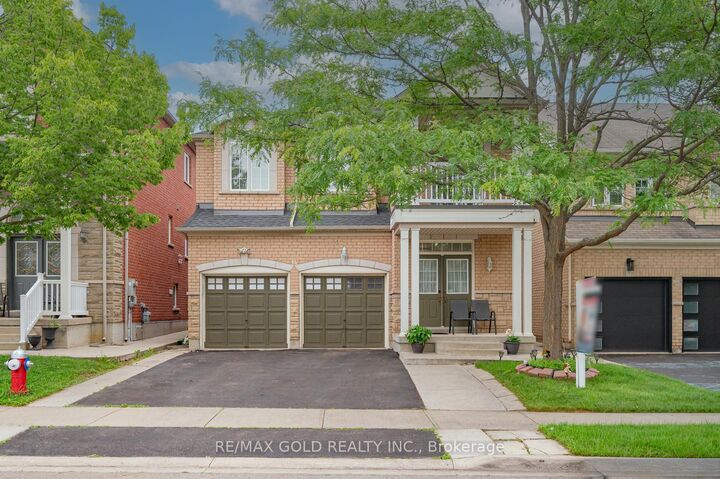
**Family-Friendly Neighbourhood! Legal 2-Bedroom Basement Apartment!**Enjoy this beautifully maintained, spacious double-garage 4+2 bedroom detached home located in the highly sought-after Brampton West community. Featuring a bright and open layout, the main floor offers a large combined living and dining area, perfect for relaxing or entertaining. The family-sized kitchen overlooks a spacious family room, creating an ideal space for everyday living and gatherings. No carpet throughout! A separate entrance leads to the legal second dwelling unit, professionally finished with 2 bedrooms, a living room, a full washroom, and separate laundry, offering excellent potential for additional rental income of approximately $2,000 per month. The generous primary bedroom upstairs features a private ensuite, while the second bedroom offers a convenient semi-ensuite. Two additional good-sized bedrooms feature large windows. This well-maintained, move-in-ready home is perfect for families and investors a like. Nestled in a safe and vibrant community, this home is close to top-rated Roberta Bondar Public School, other excellent schools, and daycare facilities. Enjoy easy access to Highways 407,401, 403, and 410, with public transit nearby and the GO Station just 10-15 minutes away. Parks, places of worship, banks, grocery stores, and major shopping centres are all within walking distance. Don't miss this exceptional opportunity to own a beautiful home in one of Brampton's most desirable neighbourhoods!

MLS®:
W13644312
Les impôts
$7,500(2026)
Catégorie
Single-Family Home
Style
2-Storey
Ville
Regional Municipality of Peel
Communauté
Bram West

Listed By

Re/Max Gold Realty Inc.
Source
PropTX - IDX
Dernière vérification Août 28 2026 à 6:53 PM EDT
Détails sur les salles de bains
Caractéristiques Intérieures
  • Other
Caractéristiques de la propriété
  • Foundation: Concrete
Chauffage et refroidissement
  • Forced Air
  • Central Air
Informations sur les sous-sols
  • Apartment
  • Separate Entrance
Informations sur le pool
  • None
Caractéristiques extérieures
  • Brick
  • Toit: Asphalt Shingle
Informations sur les services publics
  • Sewer: Sewer
  • Fuel: Gas
  • Energy: Energy Certificate: No
Garage
  • Attached
Étages
  • 2
Alimenté par Walk Score®
Disclaimer: Copyright 2026 Toronto IDX. All rights reserved. This information is deemed reliable, but not guaranteed. The information being provided is for consumers’ personal, non-commercial use and may not be used for any purpose other than to identify prospective properties consumers may be interested in purchasing. Data last updated 8/28/26 11:53

