11 Longbourne Crescent Brampton, ON L6S 2R8
Inscription par: PropTX - IDX / Listed By: Re/Max Realty Services Inc.

  11 Longbourne Crescent Brampton, ON L6S 2R8

En vigueur
649 416 $ (USD)

4
CAC
3
SDB
1100-1500
PI. CA.

Description

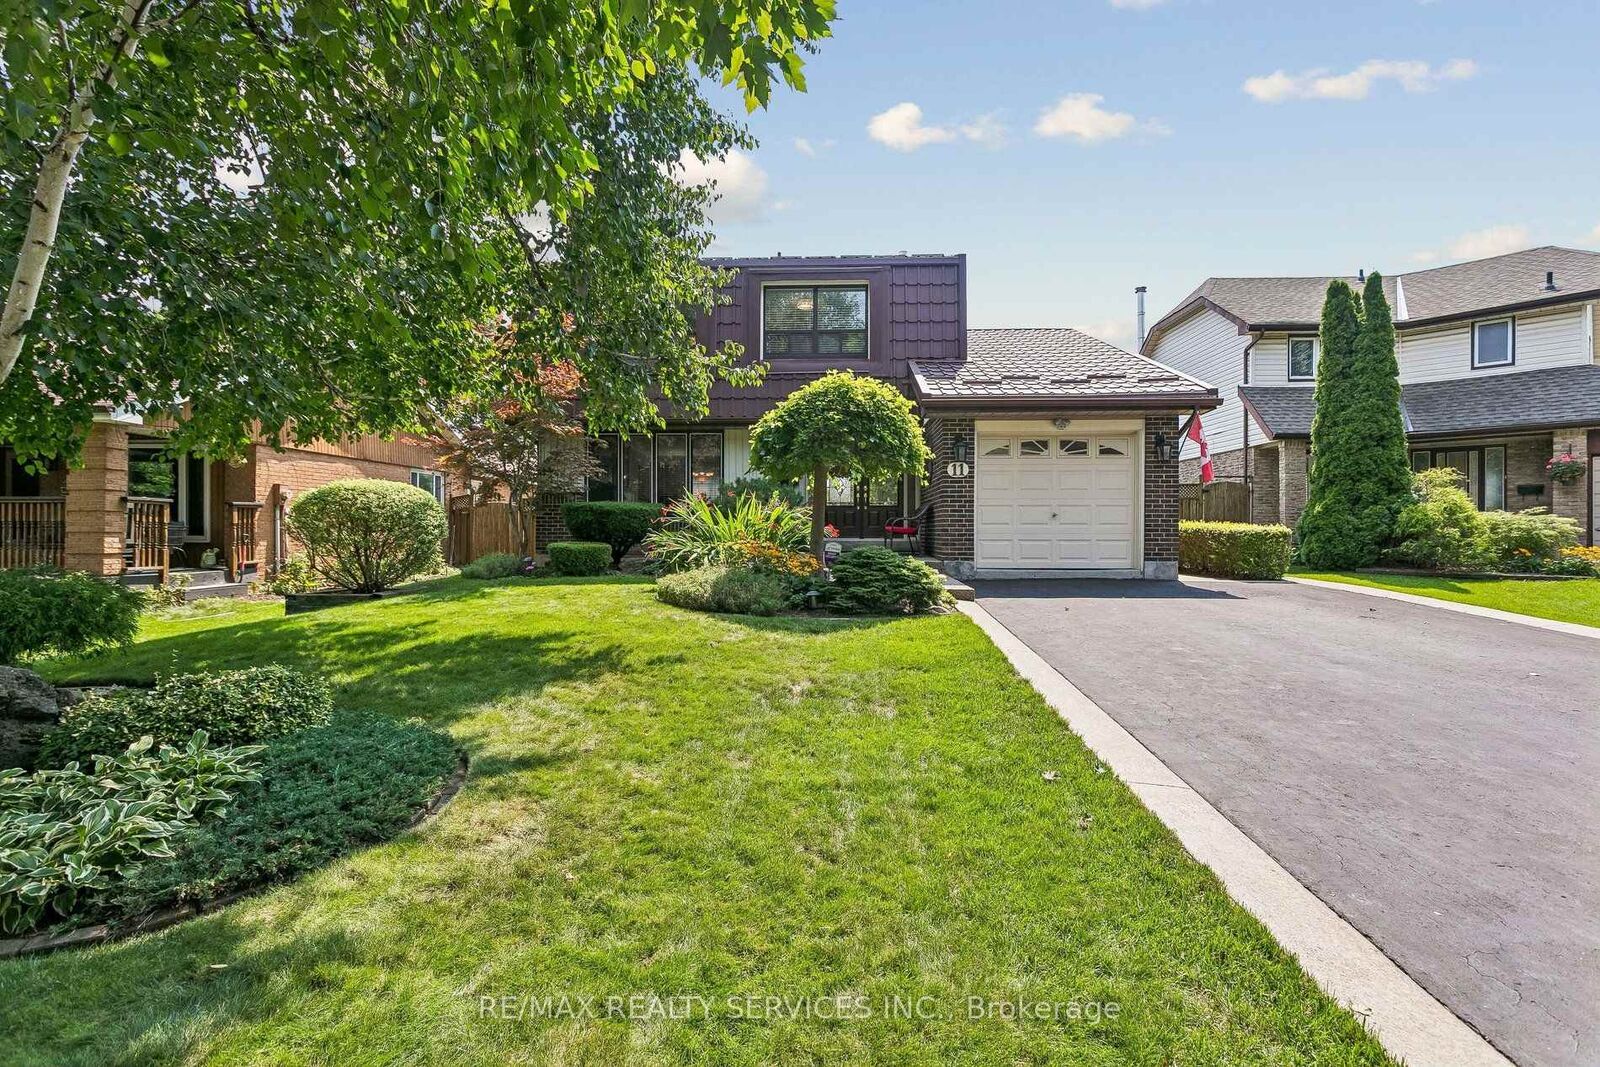
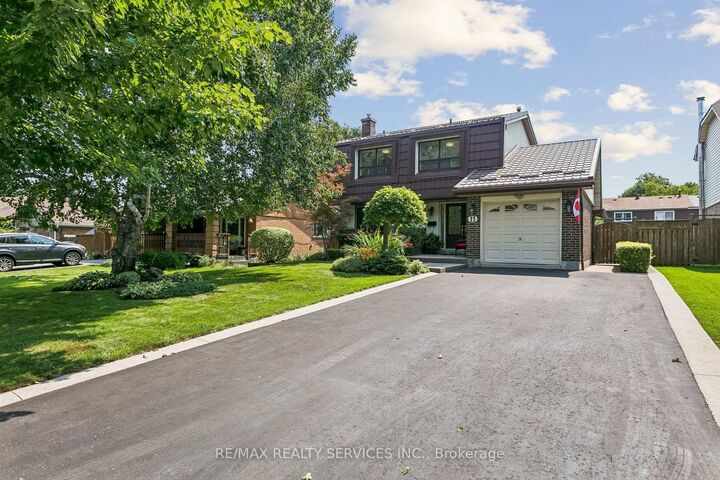
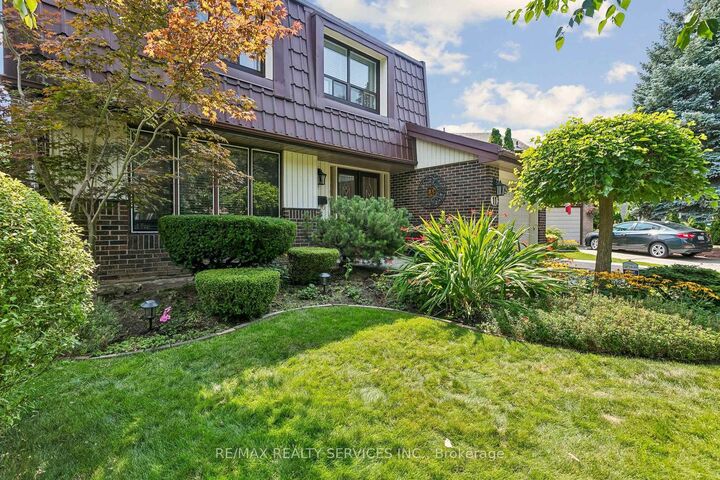
Welcome to 11 Longbourne Crescent! This beautifully maintained & extensively upgraded 4 bedroom, 3 bath detached home sits on an impressive 50 x 120 ft lot & offers exceptional indoor and outdoor living. The double driveway has no sidewalk, providing parking for 4 vehicles plus one in the garage. Double-door entry welcomes you to a bright main floor featuring smooth ceilings, pot lights & crown moulding. The spacious sunken living room offers a beautiful picture window, gas fireplace, wall sconces & hardwood flooring. The dining area features ceramic flooring & a walkout to the exceptional backyard oasis. The renovated kitchen offers a centre island, pantry, granite counters, stainless steel appliances & pot lights. Upstairs are 4 generously sized bedrooms, including a spacious primary, plus a beautifully renovated main bathroom. The finished basement adds valuable living space with a separate side entrance, ceramic flooring, 3-piece bath, pantry & plenty of storage.The backyard truly shines! Designed for Summer entertaining with an inground pool, slide, safety cover & protective fencing. A covered side pergola provides a comfortable outdoor retreat in virtually any weather, plus a natural gas BBQ hookup. The garage features front & rear doors for convenient backyard access. Major improvements include metal roof (2019), upgraded living room window, double front doors with sidelights, sliding patio doors, insulated steel garage doors, renovated kitchen, upper and backyard landscaping/hardscaping, including exposed aggregate/stamped concrete, driveway curbing & pool retaining wall. A wonderful family home with significant upgrades, flexible living space & a spectacular backyard built for entertaining.

MLS®:
W13666692
Les impôts
$5,535(2025)
Catégorie
Single-Family Home
Style
2-Storey
Ville
Regional Municipality of Peel
Communauté
Westgate

Listed By

Re/Max Realty Services Inc.
Source
PropTX - IDX
Dernière vérification Août 28 2026 à 7:23 PM EDT
Détails sur les salles de bains
Caractéristiques Intérieures
  • Water Heater
  • Storage
  • In-Law Capability
Caractéristiques de la propriété
  • Cheminée: Natural Gas
  • Foundation: Poured Concrete
Chauffage et refroidissement
  • Forced Air
  • Central Air
Informations sur les sous-sols
  • Finished
  • Full
Informations sur le pool
  • Inground
Caractéristiques extérieures
  • Brick
  • Vinyl Siding
  • Toit: Metal
Informations sur les services publics
  • Sewer: Sewer
  • Fuel: Gas
  • Energy: Energy Certificate: No
Garage
  • Attached
Stationnement
  • Private Double
Étages
  • 2
Alimenté par Walk Score®
Disclaimer: Copyright 2026 Toronto IDX. All rights reserved. This information is deemed reliable, but not guaranteed. The information being provided is for consumers’ personal, non-commercial use and may not be used for any purpose other than to identify prospective properties consumers may be interested in purchasing. Data last updated 8/28/26 12:23

