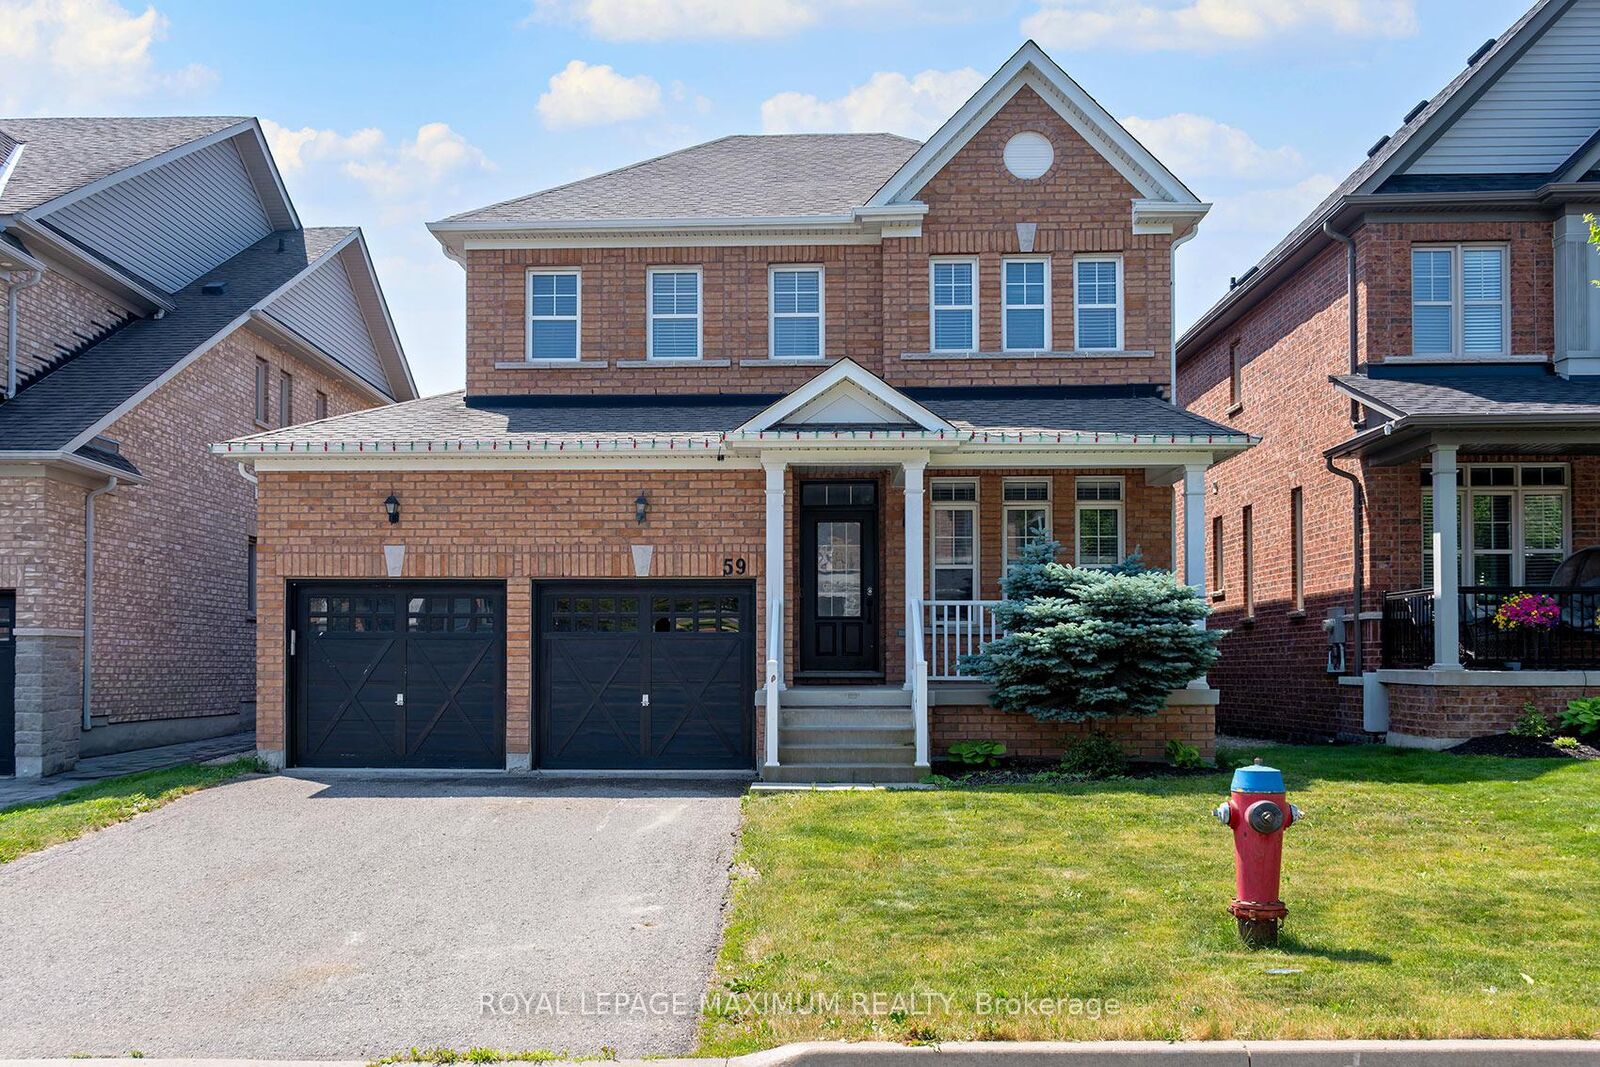
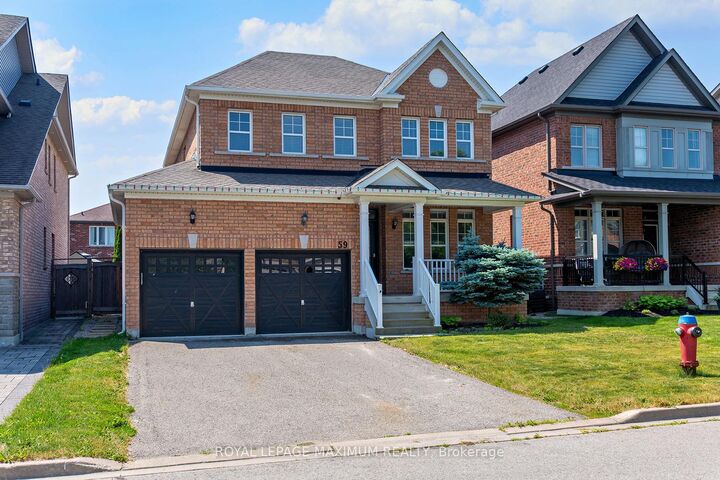
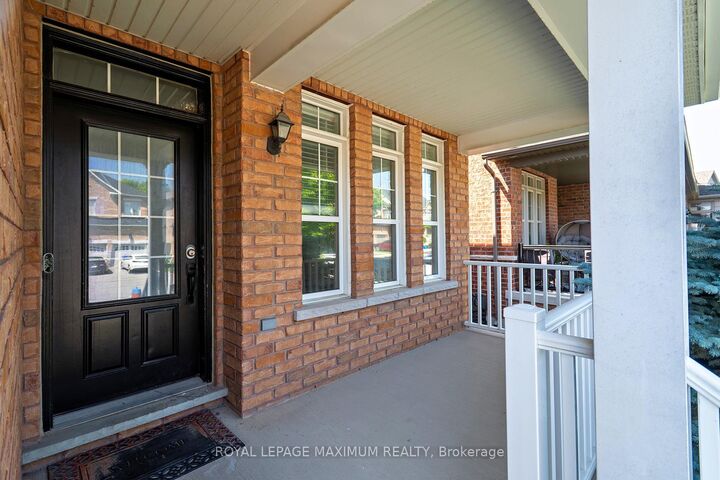
59 Mooney Street Bradford West Gwillimbury, ON L3Z 0K7
Inscription par: PropTX - IDX / Listed By: Royal Lepage Maximum Realty

  59 Mooney Street Bradford West Gwillimbury, ON L3Z 0K7

En vigueur
711 692 $ (USD)

5
CAC
3
SDB
2000-2500
PI. CA.

Description

Welcome to this beautifully maintained 2,260 sq. ft. detached home, perfectly situated in a highly sought-after family-friendly neighbourhood close to top-rated schools, parks, shopping, and restaurants. Thoughtfully designed with both comfort and entertaining in mind, this homeoffers an exceptional blend of style, space, and functionality. Step inside to discover smooth 9-foot ceilings on the main floor, smooth ceilings on the second floor, and pot lights throughout the main level, creating a bright and elegant atmosphere. The spacious eat-in kitchen is the heart of the home, featuring quartz countertops, a custom backsplash, and picturesque views of the backyard and family room. The open-concept kitchen and family room provide the perfect setting for everyday living and entertaining, while the cozy gas fireplace adds warmth and charm. At the front of the home, a versatile great room offers the flexibility to be used as a formal dining room, living room, or home office. Convenience is enhanced by the main-floorlaundry/mudroom with direct access to the garage. Upstairs, you'll find generously sized bedrooms, including a spacious primary retreat complete with a walk-in closet and a spa-inspired ensuite featuring a double vanity and a glass-enclosed shower. The finished basement, complete with laminate flooring, offers additional living space ideal for a recreation room, media room, or second family room. Step outside to your private backyard oasis featuring a large interlock patio perfect for outdoor dining and lounging, an above-ground pool for summer enjoyment, and a garden shed foradded storage. This exceptional home offers the perfect combination of modern finishes, spacious living areas, and an unbeatable location. A wonderful opportunity for families looking to move into a vibrant and convenient community.

MLS®:
N13501452
Les impôts
$5,750(2026)
Catégorie
Single-Family Home
Style
2-Storey
Ville
Simcoe County
Communauté
Bradford

Listed By

Royal Lepage Maximum Realty
Source
PropTX - IDX
Dernière vérification Août 29 2026 à 8:26 PM EDT
Détails sur les salles de bains
Caractéristiques Intérieures
  • Carpet Free
  • Storage
  • Floor Drain
Caractéristiques de la propriété
  • Cheminée: Natural Gas
  • Foundation: Concrete
Chauffage et refroidissement
  • Forced Air
  • Central Air
Informations sur les sous-sols
  • Finished
Informations sur le pool
  • Above Ground
Caractéristiques extérieures
  • Brick
  • Toit: Asphalt Shingle
Informations sur les services publics
  • Sewer: Sewer
  • Fuel: Gas
  • Energy: Energy Certificate: No
Garage
  • Built-In
Stationnement
  • Private
Étages
  • 2

Historique des prix des annonces

Date
Événement
Prix
% Variation en
$ (+/-)
Août 17, 2026
Prix modifié
990 000 $
-5%
-54 900 $
Alimenté par Walk Score®
Disclaimer: Copyright 2026 Toronto IDX. All rights reserved. This information is deemed reliable, but not guaranteed. The information being provided is for consumers’ personal, non-commercial use and may not be used for any purpose other than to identify prospective properties consumers may be interested in purchasing. Data last updated 8/29/26 13:26

