75 Chambery Street Bracebridge, ON P1L 0G2
Inscription par: ITSO / Listed By: Re/Max Escarpment Team Logue Realty Inc.

  75 Chambery Street Bracebridge, ON P1L 0G2

En vigueur (32 Jours)
790 050 $ (USD)

3
CAC
3
SDB
2 575
PI. CA.

Description

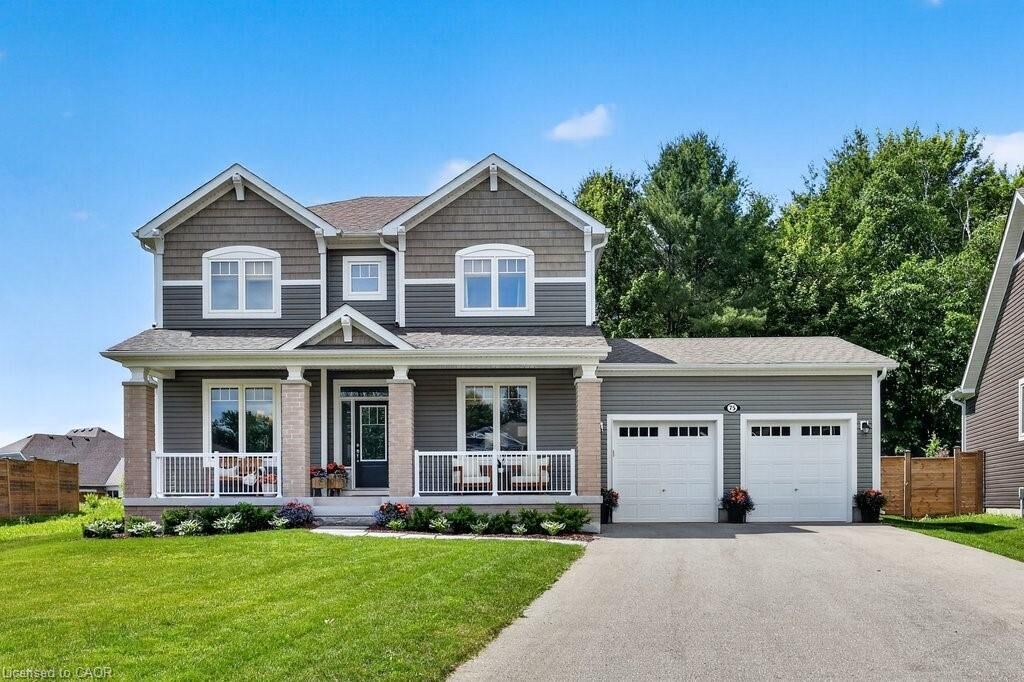
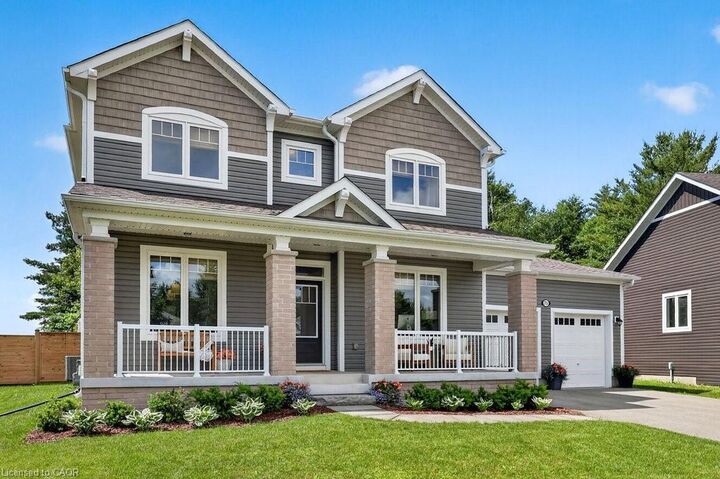
Welcome to 75 Chambery Street, where modern living meets nature in one of the area's most desirable family-friendly settings. Built in 2021, this beautifully upgraded home is tucked away on a quiet court and backs directly onto a serene forest, offering exceptional privacy and picturesque views year-round. Just steps from your backyard, you'll find a scenic hiking trail, as well as convenient walking paths leading directly to the local high school and community centre. Inside, you'll appreciate the thoughtful upgrades throughout, including elegant high-end designer light fixtures and custom window blinds that add style and sophistication to every room. The spacious, open-concept layout is perfect for everyday living and entertaining alike. Upstairs, the versatile second-floor TV lounge offers the flexibility to be easily enclosed, creating a fourth bedroom to accommodate your family's changing needs. The unfinished basement is a blank canvas, complete with a rough-in for a full bathroom, giving you the opportunity to design the additional living space you've always envisioned. Outside, the double-car garage and generous driveway provide ample parking for family and guests. Offering the perfect blend of modern comfort, future potential, and an unbeatable location surrounded by nature and everyday conveniences, this exceptional home is one you won't want to miss.

MLS®:
40851713
Les impôts
$6,774
Catégorie
Single-Family Home
Année de Construction
2021
Ville
Muskoka District Municipality

Listed By

Sarah Stephenson Logue, Re/Max Escarpment Team Logue Realty Inc.
Source
ITSO
Dernière vérification Août 29 2026 à 7:21 PM EDT
Détails sur les salles de bains
  • Salles de bains: 2
  • Salle d’eau: 1
Caractéristiques Intérieures
  • None
Informations sur le lot
  • Near Golf Course
  • Park
  • Rec./Community Centre
  • Schools
  • Urban
  • Cul-De-Sac
  • Hospital
Caractéristiques de la propriété
  • Foundation: Poured Concrete
Chauffage et refroidissement
  • Forced Air
  • Natural Gas
  • Central Air
Informations sur les sous-sols
  • Full
  • Unfinished
Caractéristiques extérieures
  • Toit: Asphalt Shing
Informations sur les services publics
  • Sewer: Sewer (Municipal)
Garage
  • Attached Garage
Stationnement
  • Attached Garage
  • Total: 8
Étages
  • 2
Surface Habitable
  • 2,575 pi. ca.
Alimenté par Walk Score®
Disclaimer: Listing content protected by copyright and licensed by Information Technology Systems Ontario: Data last updated: 8/29/26 12:21

