63 Shoreline Drive Bracebridge, ON P1L 1Z3
Inscription par: PropTX - IDX / Listed By: Keller Williams Experience Realty

  63 Shoreline Drive Bracebridge, ON P1L 1Z3

En vigueur
514 000 $ (USD)

3
CAC
3
SDB
1800-1999
PI. CA.

Description

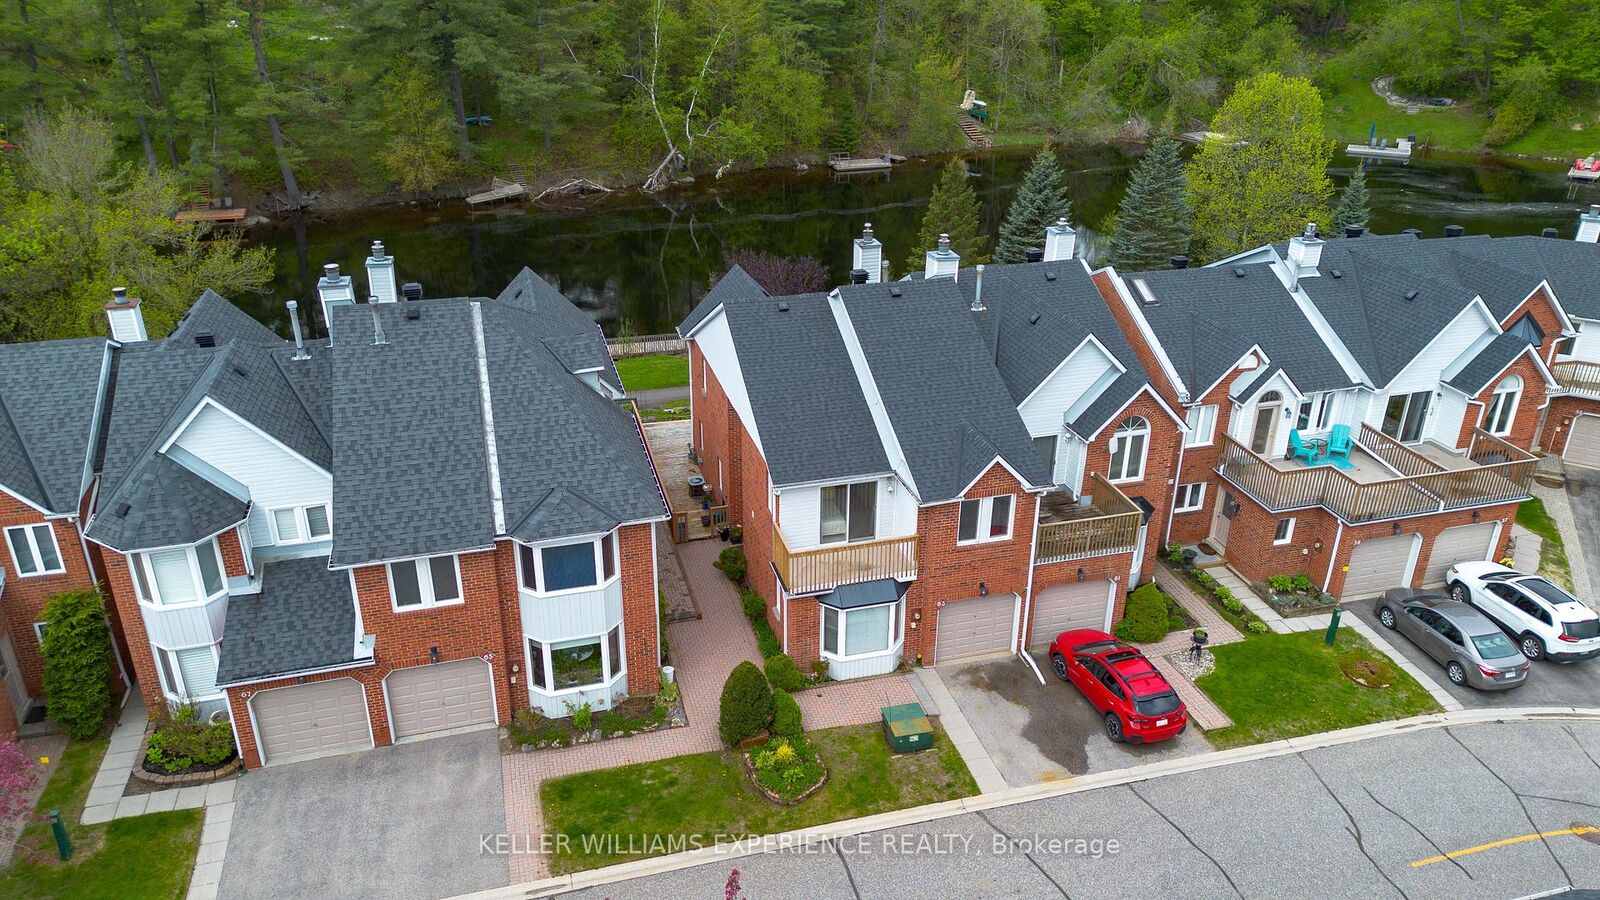
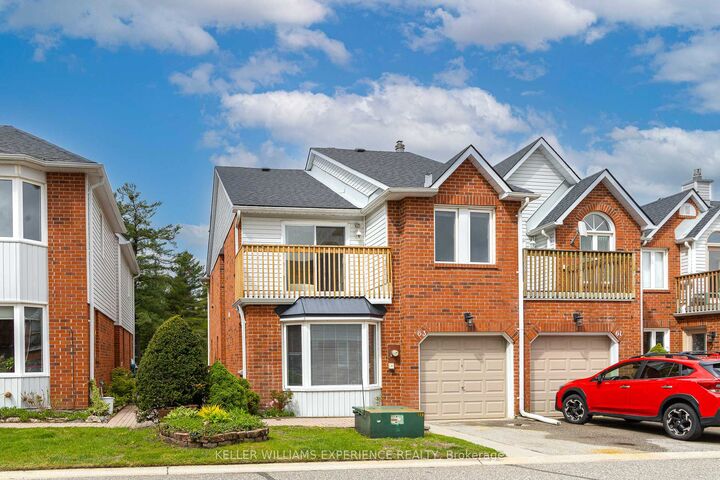
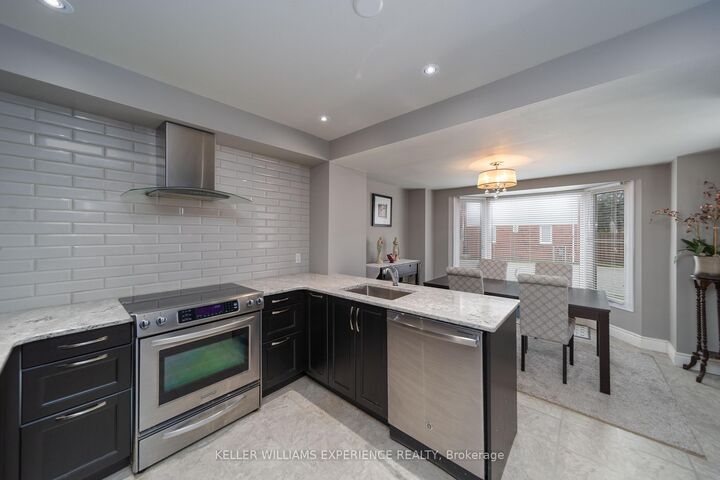
Welcome to the best location in Bracebridge . . . . Shores of Muskoka is a unique neighbourhood of well looked after homes situated on the Muskoka River. This townhome/condo complex offers maintenance free living giving you plenty of time to enjoy spectacular vistas from your riverside deck. With two balconies you have the opportunity to enjoy morning sun from the east; while on the riverside, you'll have plenty of afternoons relaxing in sunshine and breathtaking evening sunsets. A newly refurbished salt water pool offers refreshing relief during those hot summer days. Participate in planned social activities to help you become part of this friendly community. Direct access to the river, from your private community dock, offers a variety of boating activities.This 3 bedroom 2 1/2 bathroom home has been completely refurbished. The Chef's kitchen has two ovens, quartz countertops and over 20 drawers for easy to reach storage. Further renovations include new hardwood flooring; complete electrical overhaul including light fixtures, rocker switches and GFI receptacles. All three bathrooms have been beautifully renovated with the primary ensuite boasting a roomy 4' wide shower. Much attention was given to details reflecting ease of use and an aging in place lifestyle. Book an appointment today to view this gem and see for yourself. New roof shingles (Aug 2021); new hot water heater (May 2023) balcony refurbishment (Sept 2024), access to high speed fibre optic internet (2024)

MLS®:
X13488784
Les impôts
$4,292(2025)
Catégorie
Condo
Style
2-Storey
Vue
Trees/Woods, River
Ville
Muskoka District Municipality
Communauté
Bracebridge

Listed By

Keller Williams Experience Realty
Source
PropTX - IDX
Dernière vérification Août 29 2026 à 8:39 AM EDT
Détails sur les salles de bains
Caractéristiques Intérieures
  • Built-In Oven
  • Water Heater
Caractéristiques de la propriété
  • Cheminée: Natural Gas
Chauffage et refroidissement
  • Forced Air
  • Central Air
Informations sur les sous-sols
  • Crawl Space
Informations sur le condo
  • Frais: $544
Caractéristiques extérieures
  • Brick
  • Vinyl Siding
  • Toit: Asphalt Shingle
Informations sur les services publics
  • Fuel: Gas
  • Energy: Energy Certificate: No
Garage
  • Attached
Stationnement
  • Private
Étages
  • 2
Alimenté par Walk Score®
Disclaimer: Copyright 2026 Toronto IDX. All rights reserved. This information is deemed reliable, but not guaranteed. The information being provided is for consumers’ personal, non-commercial use and may not be used for any purpose other than to identify prospective properties consumers may be interested in purchasing. Data last updated 8/29/26 01:39

