
Inscription par:  CREA / Listed By: Joelle Briggs, Century 21 Lanthorn Real Estate Ltd. Brokerage; Ashley Farrell, Century 21 Lanthorn Real Estate Ltd. Brokerage
 CREA / Listed By: Joelle Briggs, Century 21 Lanthorn Real Estate Ltd. Brokerage; Ashley Farrell, Century 21 Lanthorn Real Estate Ltd. Brokerage
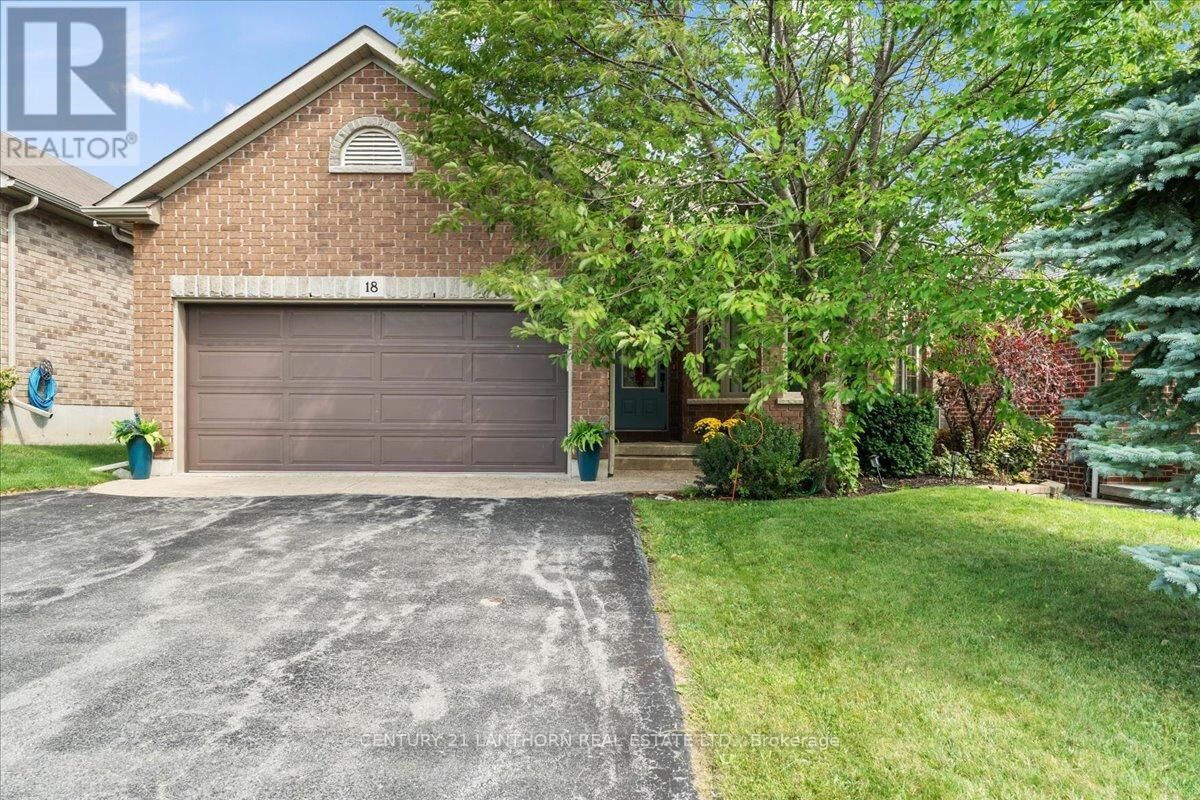
 18 McDougall Drive Belleville (Thurlow Ward), ON K8N 4Z5
En vigueur
497 257 $ (USD)
MLS®:
X13599296
X13599296
Les impôts
$5,230
$5,230
Catégorie
Single-Family Home
Single-Family Home
Ville
Hastings County
Hastings County
Listed By
Joelle Briggs, Century 21 Lanthorn Real Estate Ltd. Brokerage
Ashley Farrell, Century 21 Lanthorn Real Estate Ltd. Brokerage
Ashley Farrell, Century 21 Lanthorn Real Estate Ltd. Brokerage
Source
CREA
Dernière vérification Juil 23 2026 à 11:00 PM EDT
CREA
Dernière vérification Juil 23 2026 à 11:00 PM EDT
Détails sur les salles de bains
- Salles de bains: 2
- Salle de bain partielles: 1
Caractéristiques Intérieures
- Washer
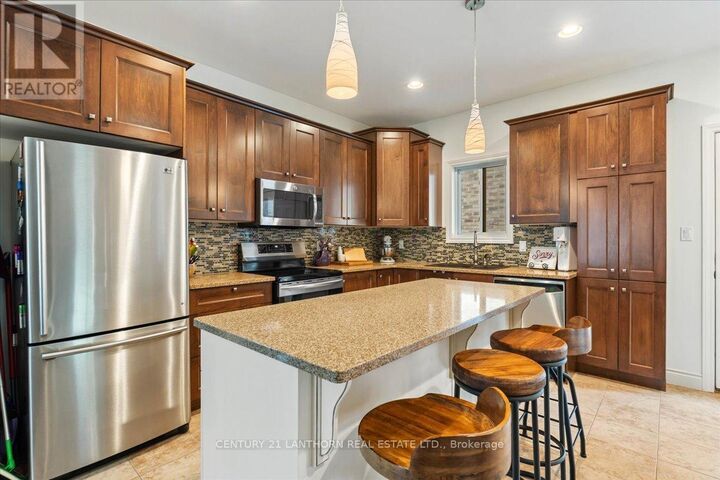
- Refrigerator
- Dishwasher
- Microwave
- Stove
- Dryer
- Garage Door Opener
- Garage Door Opener Remote(s)
Caractéristiques de la propriété
- Foundation: Block
Chauffage et refroidissement
- Forced Air
- Natural Gas
- Central Air Conditioning
Informations sur les sous-sols
- Finished
- Walk Out
- N/a
Planchers
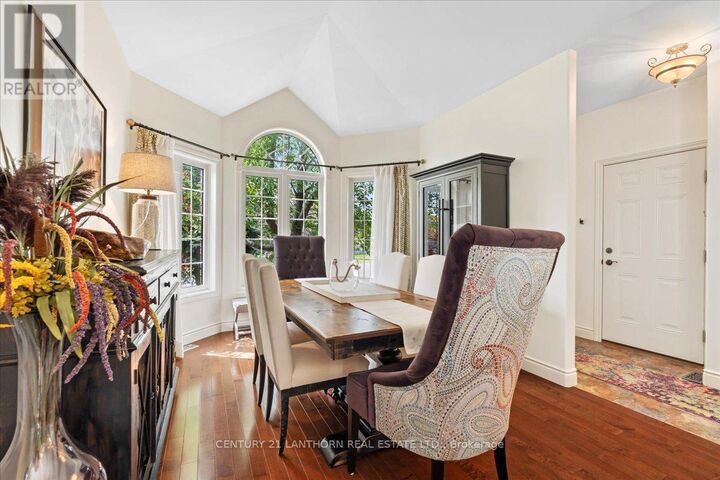
- Hardwood
Caractéristiques extérieures
- Brick
Informations sur les services publics
- Sewer: Sanitary Sewer
Stationnement
- Total: 5
- Attached Garage
- Garage
Disclaimer: The trademarks REALTOR®, REALTORS®, and the REALTOR® logo are controlled
by The Canadian Real Estate Association (CREA) and identify real estate professionals who are members of CREA. Listing Data Last Updated: 7/23/26 16:00
The trademarks REALTOR®, REALTORS®, and the REALTOR® logo are controlledby The Canadian Real Estate Association (CREA) and identify real estate professionals who are members of CREA. Listing Data Last Updated: 7/23/26 16:00


Description