
Inscription par: WINDSOR-ESSEX COUNTY / Listed By: Royal Lepage Binder Real Estate
142 Summer Street Belle River, ON N0R 1A0
En vigueur (10 Jours)
505 085 $ (USD)

Description
MLS®:
26020326
26020326
Les impôts
$4,680(2026)
$4,680(2026)
Catégorie
Single-Family Home
Single-Family Home
Année de Construction
2018
2018
Style
Raised Ranch W/ Bonus Room
Raised Ranch W/ Bonus Room
Ville
Essex County
Essex County
Listed By
Adam Cusson, Royal Lepage Binder Real Estate
Source
WINDSOR-ESSEX COUNTY
Dernière vérification Août 29 2026 à 6:05 AM EDT
WINDSOR-ESSEX COUNTY
Dernière vérification Août 29 2026 à 6:05 AM EDT
Détails sur les salles de bains
- Salles de bains: 3
Caractéristiques Intérieures
- Appliances : Washer
- Appliances : Refrigerator
- Appliances : Dishwasher
- Appliances : Microwave Range Hood Combo
- Misc Features : Grade Entrance
- Appliances : Stove
- Appliances : Dryer
Quartier
- 82 - Belle River
Informations sur le lot
- Landscaped
- Shopping Nearby
- Playground Nearby
Caractéristiques de la propriété
- Cheminée: Gas
- Foundation: Concrete
Chauffage et refroidissement
- Central Air Conditioning
- Forced Air
- Furnace
Informations sur les sous-sols
- Full Finished
Planchers
- Laminate
- Ceramic or Porcelain
- Cushion or Lino or Vinyl
Caractéristiques extérieures
- Aluminum/Vinyl
- Stone
- Toit: Asphalt Shingle
Informations sur les services publics
- Utilities: Connected
- Sewer: Sanitary Connected
- Fuel: Natural Gas
Garage
- Double Garage
Étages
- 1
Disclaimer: Copyright 2026 Windsor-Essex County Association of Realtors. All rights reserved. This information is deemed reliable, but not guaranteed. The information being provided is for consumers’ personal, non-commercial use and may not be used for any purpose other than to identify prospective properties consumers may be interested in purchasing. Data last updated 8/28/26 23:05


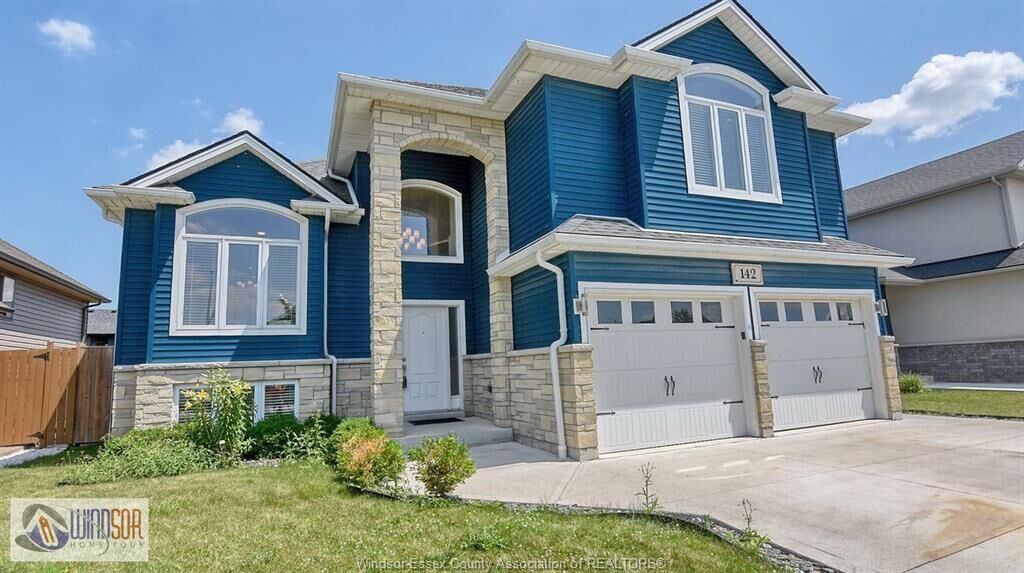
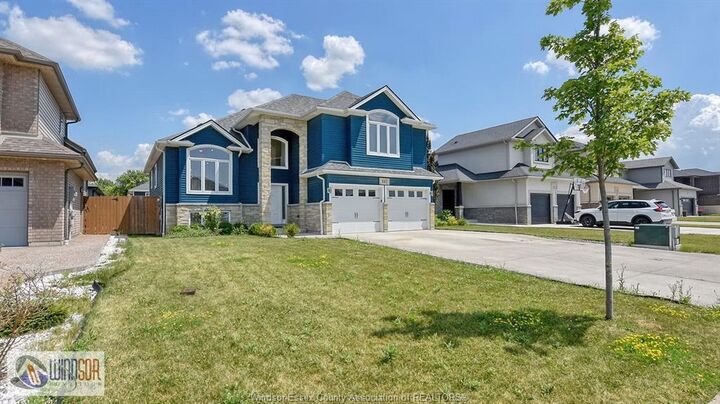
raised ranch with bonus room features 4 spacious bedrooms, 3 full bathrooms, and a dedicated home office -
with immediate possession available. The open-concept main floor impresses with a well-appointed kitchen
and bright living spaces. Retreat to the generous primary suite complete with a stunning designer ensuite.
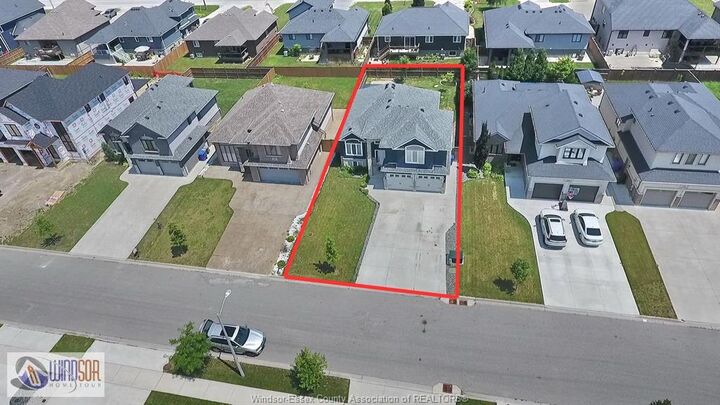
Enjoy the attached garage, fully fenced backyard, and quality finishes throughout. Whether you're a savvy
investor looking for a turn-key rental or a family ready to move right in, this home checks every box.
Steps to top-rated schools, shopping, dining, and quick Hwy 401 access - this location delivers it all. A
true gem in Lakeshore. Don't wait - this one won't last!