
Inscription par: ITSO / Listed By: One Percent Realty Ltd.
4350 Henry Avenue Beamsville, ON L3J 0P4
En vigueur (116 Jours)
445 634 $ (USD)
Description
MLS®:
40827459
40827459
Les impôts
$4,347
$4,347
Catégorie
Townhouse
Townhouse
Année de Construction
1990
1990
Ville
Regional Municipality of Niagara
Regional Municipality of Niagara
Listed By
Charlie Dinardo, One Percent Realty Ltd.
Source
ITSO
Dernière vérification Août 29 2026 à 5:52 PM EDT
ITSO
Dernière vérification Août 29 2026 à 5:52 PM EDT
Détails sur les salles de bains
- Salle de bains: 1
- Salle d’eau: 1
Caractéristiques Intérieures
- None
- Dryer
- Refrigerator
- Stove
- Washer
- Laundry: Main Level
- Laundry: Laundry Closet
Informations sur le lot
- Urban
- None
Chauffage et refroidissement
- Forced Air
- Natural Gas
- Central Air
Caractéristiques extérieures
- Toit: Asphalt Shing
Informations sur les services publics
- Sewer: Sewer (Municipal)
Informations sur les écoles
- Elementary School: Senator Gibson
- High School: Bdss
Garage
- Attached Garage
Stationnement
- Attached Garage
- Exclusive
- Total: 3
Étages
- 2
Surface Habitable
- 1,340 pi. ca.
Historique des prix des annonces
Date
Événement
Prix
% Variation en
$ (+/-)
Août 21, 2026
Prix modifié
619 900 $
-3%
-20 000 $
Juil 17, 2026
Prix modifié
639 900 $
-2%
-10 000 $
Juin 08, 2026
Prix modifié
649 900 $
-4%
-24 100 $
Mai 22, 2026
Prix modifié
674 000 $
-2%
-15 900 $
Disclaimer: Listing content protected by copyright and licensed by Information Technology Systems Ontario: Data last updated: 8/29/26 10:52


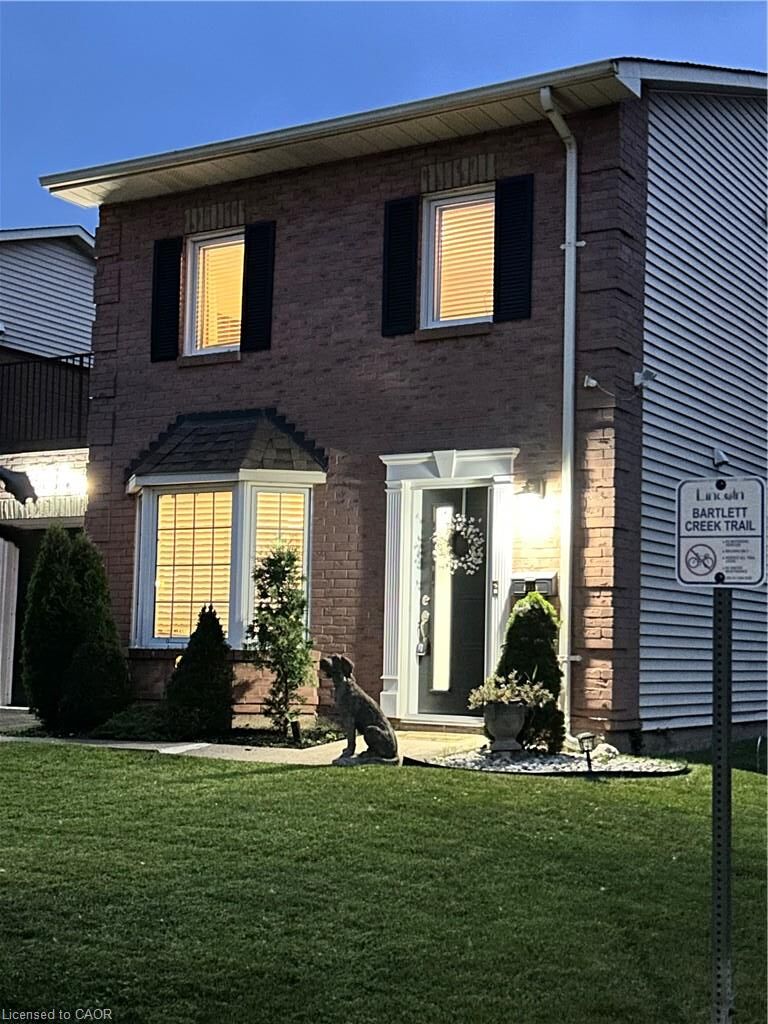
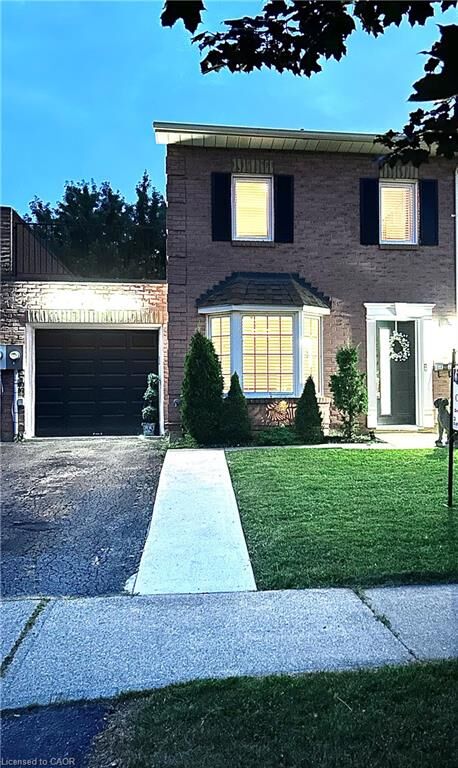
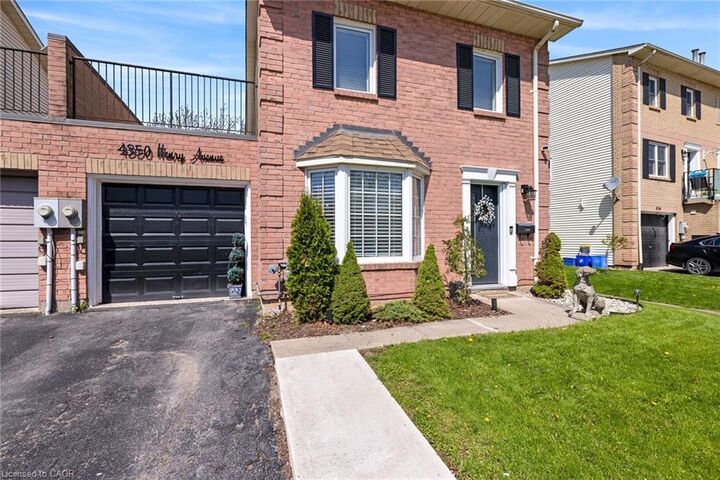
blend of comfort and style. Featuring three generously sized bedrooms on the 2nd floor. The primary bedroom is 14.6 ft x 11.75 ft with wall-to-wall closet space. It has 2 beautiful windows, allowing natural light into the room. This home is ideal for growing families, first-time buyers, or those looking to downsize without compromise. The heart of the home has an updated kitchen showcasing modern finishes, ample cabinetry, and plenty of counter space. The bright and spacious open-concept dining and living room has a sliding door, allowing natural light throughout the day. The layout provides excellent flow for everyday living. Step outside to a large, fully usable backyard—an ideal space for children to play, family gatherings, gardening, or summer barbecues. Whether you’re hosting or relaxing, this outdoor area adds tremendous value and versatility. Situated in a desirable, family-friendly neighbourhood, this home is conveniently located close to schools, parks, shopping, and public transit, making daily life easy and accessible. A wonderful opportunity to
own a move-in-ready home in a great location. UPDATES on the home: New Patio door in 2024, New shed in 2023, New front door retractable screen in 2024, Humidifier and Vents cleaned in 2024, 3 New smoke detectors in 2025