
Inscription par: ITSO / Listed By: Royal Lepage State Realty Inc.
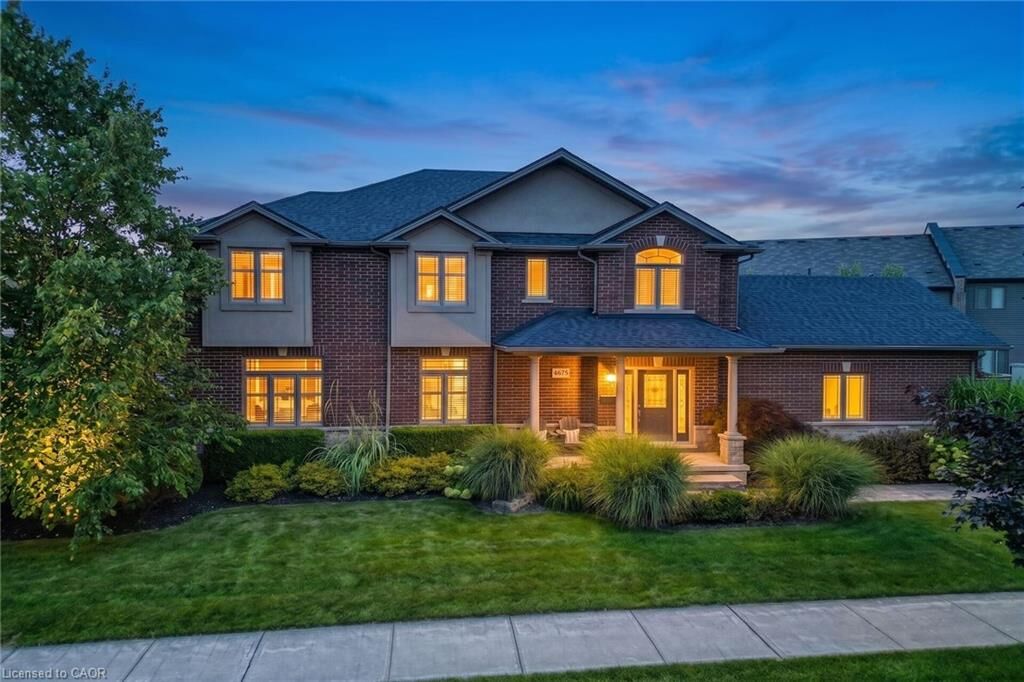
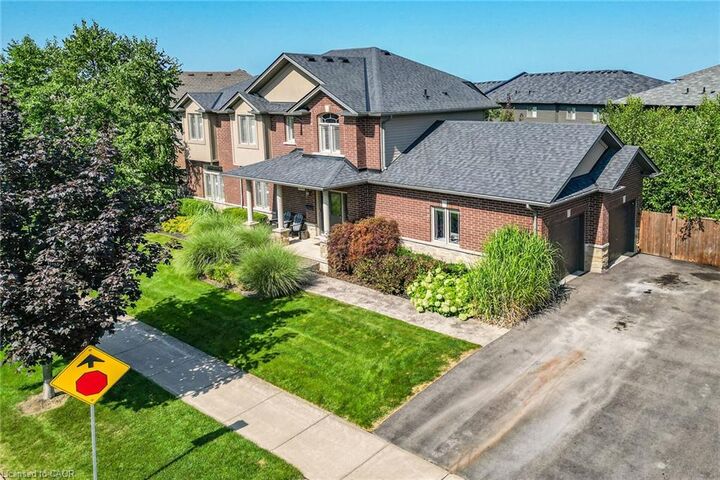
4079 Stadelbauer Drive Beamsville, ON L3J 0M4
Contingent (8 Jours)
700 837 $ (USD)

Description
MLS®:
40857504
40857504
Les impôts
$8,755
$8,755
Surface Terrain
9,191 PI. CA.
9,191 PI. CA.
Catégorie
Single-Family Home
Single-Family Home
Année de Construction
2008
2008
Style
Split Level
Split Level
Ville
Regional Municipality of Niagara
Regional Municipality of Niagara
Listed By
Simon Duong, Royal Lepage State Realty Inc.
Source
ITSO
Dernière vérification Août 29 2026 à 9:50 PM EDT
ITSO
Dernière vérification Août 29 2026 à 9:50 PM EDT
Détails sur les salles de bains
- Salles de bains: 2
- Salle d’eau: 1
Caractéristiques Intérieures
- Auto Garage Door Remote(s)
- Dishwasher
- Dryer
- Refrigerator
- Stove
- Washer
- Windows: Window Coverings
- Laundry: Main Level
- Built-In Microwave
- High Speed Internet
Informations sur le lot
- Schools
- Urban
- Highway Access
- Quiet Area
- Hospital
Caractéristiques de la propriété
- Cheminée: Electric
- Cheminée: 1
Chauffage et refroidissement
- Forced Air
- Natural Gas
- Central Air
Informations sur les sous-sols
- Full
- Unfinished
Informations sur le pool
- In Ground
Caractéristiques extérieures
- Toit: Wood
Informations sur les services publics
- Utilities: Cell Service, Electricity Connected, Natural Gas Connected, Street Lights, Cable Connected, Phone Connected
- Sewer: Sewer (Municipal)
Informations sur les écoles
- Elementary School: Jacob Beam Ps / St Mark Cs
- High School: West Niagara Ss / Blessed Trinity Catholic Ss
Garage
- Attached Garage
Stationnement
- Attached Garage
- Garage Door Opener
- Total: 6
Étages
- 2
Surface Habitable
- 2,265 pi. ca.
Disclaimer: Listing content protected by copyright and licensed by Information Technology Systems Ontario: Data last updated: 8/29/26 14:50


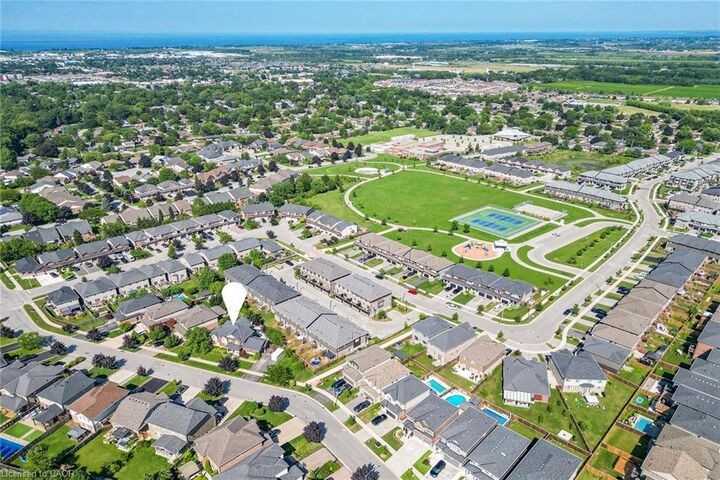
Step outside into your private backyard sanctuary, featuring a massive covered porch sitting adjacent to a sparkling inground swimming pool. Hosting guests is completely effortless thanks to the pool shed, complete with a convenient change room and its own 2 piece outdoor bathroom keeping wet feet out of the main house! Ideally situated in a family friendly Beamsville neighborhood surrounded by award winning Niagara wineries, local parks, top rated schools, and Escarpment trails, with quick QEW access for commuters.