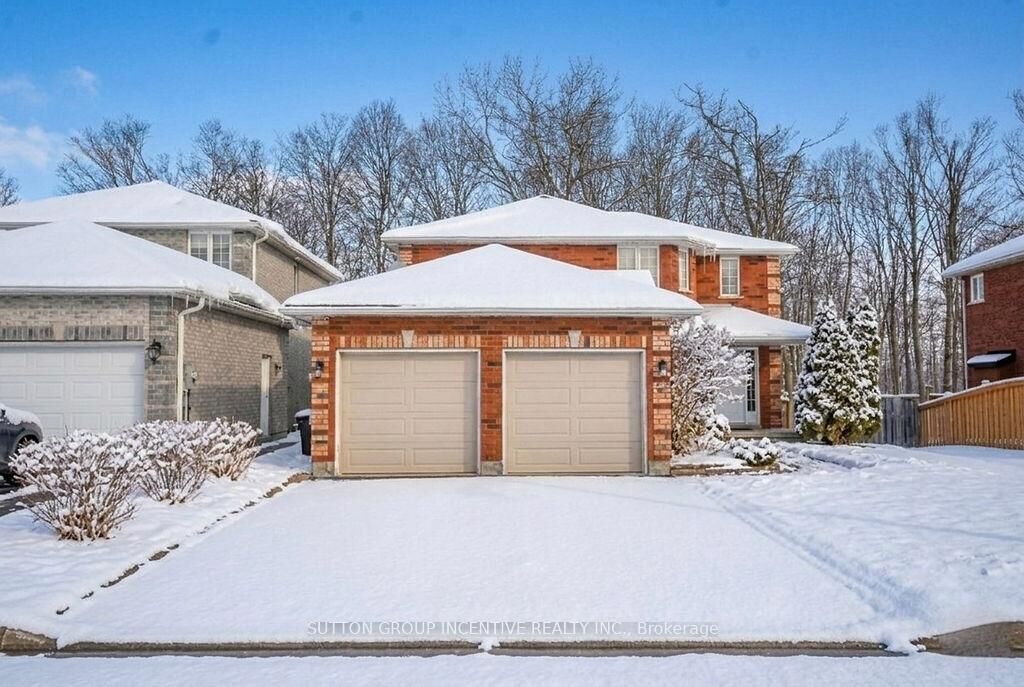
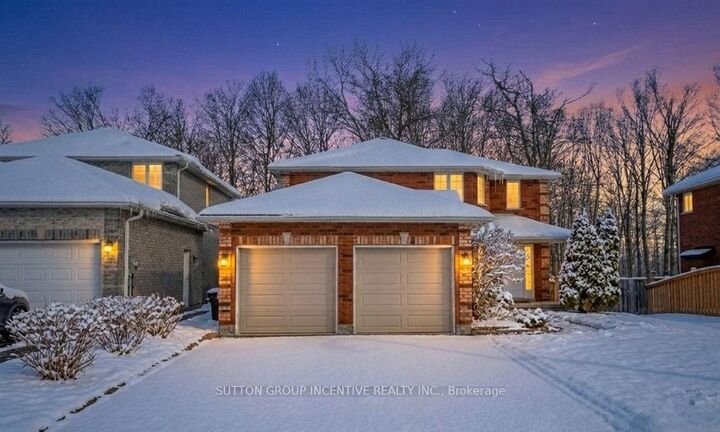
36 Nicklaus Drive Barrie, ON L4M 6W5
Inscription par: PropTX - IDX / Listed By: Sutton Group Incentive Realty Inc.

  36 Nicklaus Drive Barrie, ON L4M 6W5

En vigueur
703 468 $ (USD)
7
CAC
5
SDB
2000-2500
PI. CA.

Description

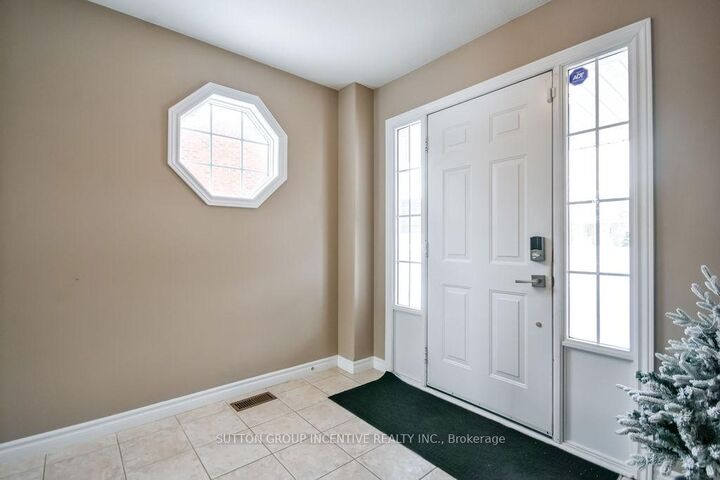
Stunning All-Brick Walk-Out Home Backing Onto Protected Land! Almost 3,400 sq ft of finished space, this beautifully updated home features 7 bedrooms, 3.2 baths, 2 kitchens, and 2 laundry rooms - ideal for large or multi-generational families. Situated in a sought-after neighborhood near schools, parks and on a premium walk-out lot with no rear neighbors. A Magazine-Worthy Culinary Showpiece. At the heart of the home lies a breathtaking custom kitchen - an investment of over $150,000 and proudly featured in Lakeside Magazine. Very Open with Structural changes & Exquisite cabinetry, striking Cambria quartz waterfall island, and premium stainless steel appliances (including WiFi-enabled wall oven and wine fridge) create a space that is as functional as it is unforgettable. A true entertainer's dream. An oversized primary suite with large walk-in closet with Luxurious 5-piece ensuite, Spacious second bedroom with Two additional upper-level bedrooms & 4pc Main Bathroom. The bright walk-out lower level offers 3 bedrooms, 1 full bathroom, 1 two-piece Jack & Jill bath, Large windows and patio doors for abundant natural light, patio door access, 2nd laundry area, walk-up to garage or entrance at rear patio. Rear yard levelled with 8 tractor trailer loads of 1-3 tonne limestone armor stone & compacted gravel (most are slopped to rear fence).All 11 appliances included. Major updates: Rear stamped concrete patio (2024), Roof (2015), A/C (2017), garage doors (2018), kitchen (2019), HWT owned.(2020). Pictures 1-3 AI Generated from winter pictures. Landscaper owns property and can do magic to the yard. First 2 shots and last 9 are AI generated. Seller could do many of the concepts to the lot for the right buyer/$

MLS®:
S13417670
Les impôts
$6,309(2025)
Catégorie
Single-Family Home
Style
2-Storey
Ville
Simcoe County
Communauté
East Bayfield

Listed By

Sutton Group Incentive Realty Inc.
Source
PropTX - IDX
Dernière vérification Août 28 2026 à 6:53 PM EDT
Détails sur les salles de bains
Caractéristiques Intérieures
  • Water Heater
Caractéristiques de la propriété
  • Cheminée: Natural Gas
  • Cheminée: Rec Room
  • Foundation: Poured Concrete
Chauffage et refroidissement
  • Forced Air
  • Central Air
Informations sur les sous-sols
  • Separate Entrance
  • Finished With Walk-Out
Informations sur le pool
  • None
Caractéristiques extérieures
  • Brick
  • Toit: Asphalt Shingle
Informations sur les services publics
  • Sewer: Sewer
  • Fuel: Gas
  • Energy: Energy Certificate: No
Garage
  • Attached
Stationnement
  • Private Double
Étages
  • 2
Alimenté par Walk Score®
Disclaimer: Copyright 2026 Toronto IDX. All rights reserved. This information is deemed reliable, but not guaranteed. The information being provided is for consumers’ personal, non-commercial use and may not be used for any purpose other than to identify prospective properties consumers may be interested in purchasing. Data last updated 8/28/26 11:53

