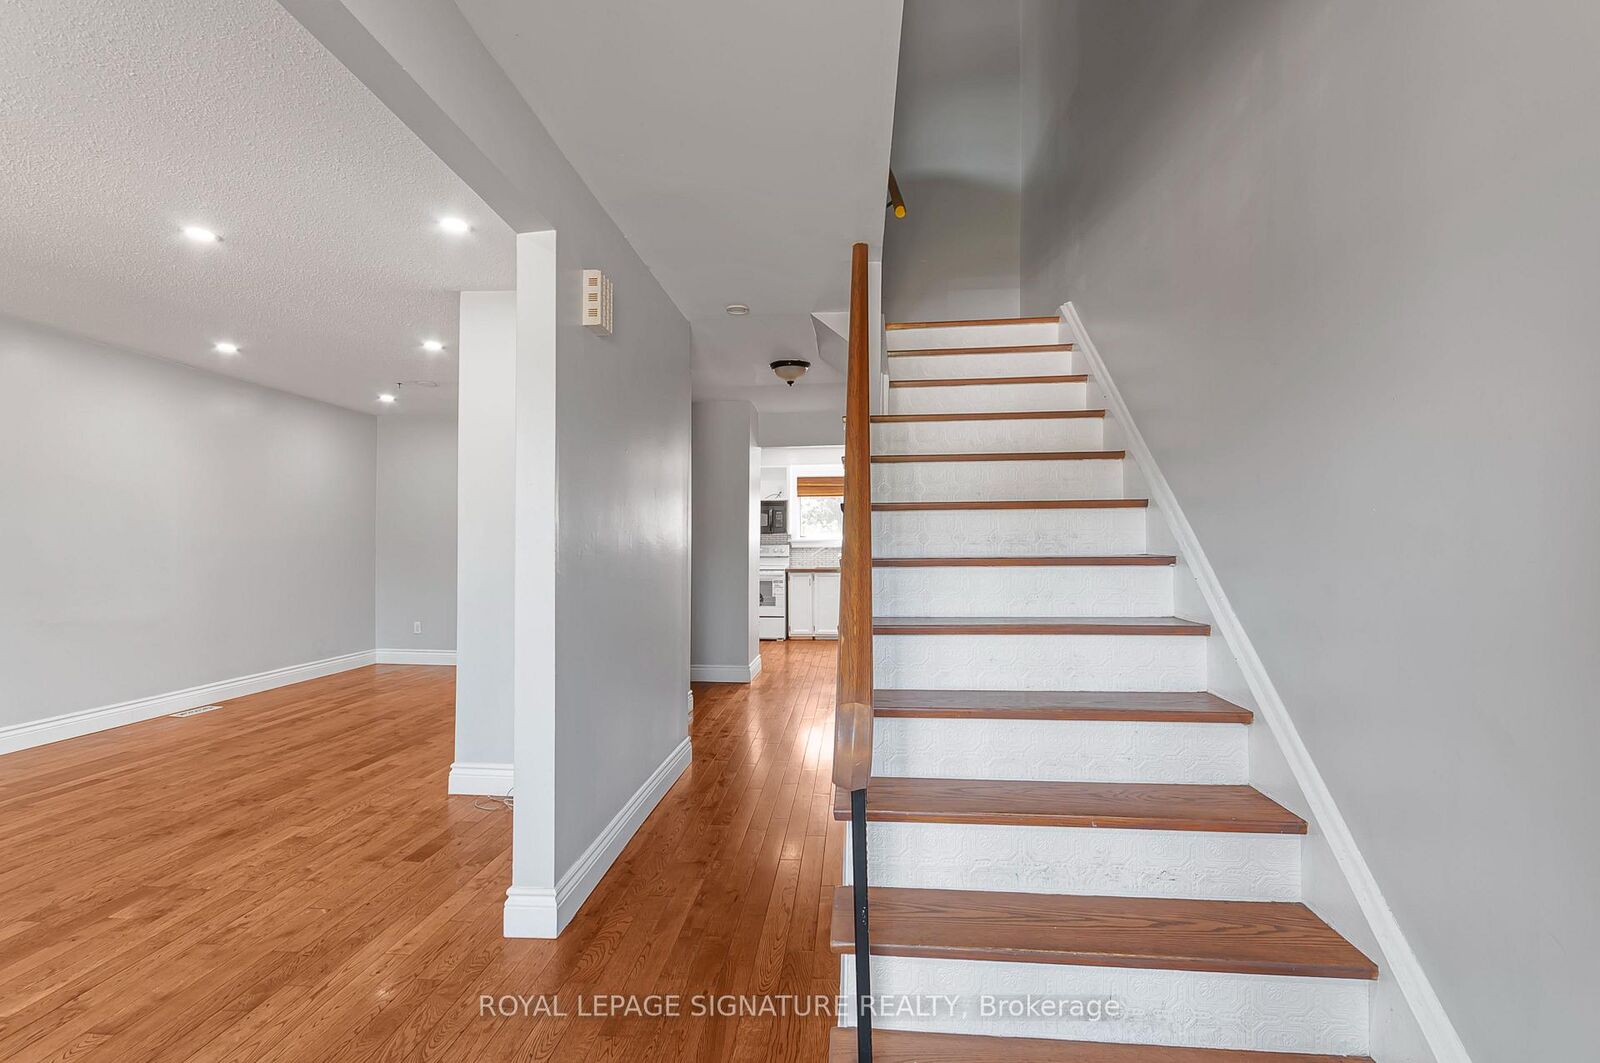
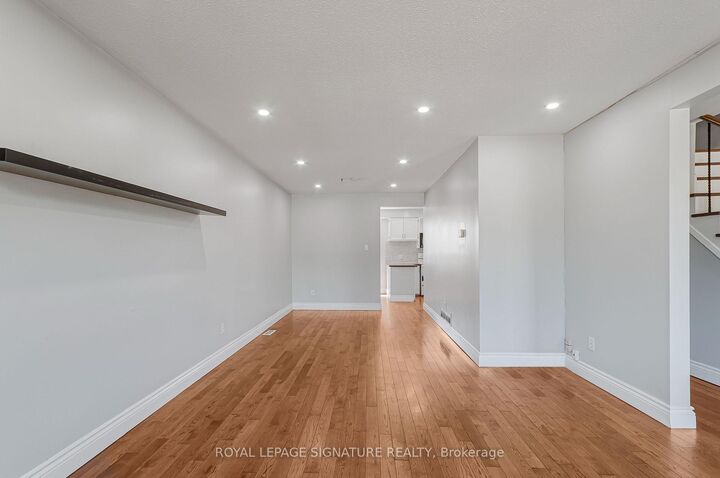
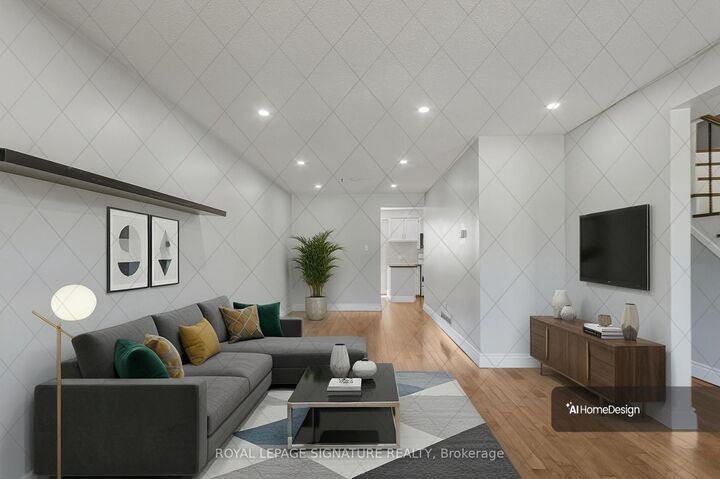
27 Daphne Crescent Barrie, ON L4M 2Y7
Inscription par: PropTX - IDX / Listed By: Royal Lepage Signature Realty

  27 Daphne Crescent Barrie, ON L4M 2Y7

En vigueur
490 003 $ (USD)
5
CAC
3
SDB
1100-1500
PI. CA.

Description

Turnkey Legal Duplex With Income Potential in Prime Barrie Location! Welcome to 27 Daphne Crescent, An Exceptional Opportunity For Investors, Multi-Generational Families, Or Homeowners Looking To Offset Their Mortgage With Rental Income. Situated On A Generous 25.07 x 175 ft lot, This Well-Maintained Legal Duplex Offers Versatility, Value, And Long-Term Potential.Featuring 4 Bedrooms And 2 Bathrooms Upstairs, And One Bedroom And Bathroom In The Basement With Fully Separate And Legal Basement Apartment With Its Own Entrance, Creating Excellent Income-Generating Potential. The Current Basement Tenants Pay $1,300/month And Are Willing To Stay or Leave. Investors Seeking Immediate Cash Flow Or Vacate To Accommodate Owner Occupancy. Enjoy Ample Parking With 4 Dedicated Parking Spaces, Perfect For Multiple Vehicles Or Tenants. The Deep Backyard Offers Plenty Of Outdoor Space For Entertaining, Gardening, Or Future Possibilities. Conveniently Located In A Family-Friendly Neighbourhood Just Minutes From Highway 400, With Easy Access To Schools, Parks, Shopping, Transit, And Everyday Amenities, This Property Is Ideally Positioned For Commuters And Families Alike.Whether You're Expanding Your Investment Portfolio Or Searching For A Home With Built-In Income Potential, 27 Daphne Crescent Delivers Flexibility, Convenience, And Value In One Complete Package!!

MLS®:
S13449640
Les impôts
$4,065(2026)
Catégorie
Multifamily
Style
2-Storey
Ville
Simcoe County
Communauté
Cundles East

Listed By

Royal Lepage Signature Realty
Source
PropTX - IDX
Dernière vérification Août 28 2026 à 8:37 PM EDT
Détails sur les salles de bains
Caractéristiques Intérieures
  • None
Caractéristiques de la propriété
  • Foundation: Unknown
Chauffage et refroidissement
  • Forced Air
  • Central Air
Informations sur les sous-sols
  • Apartment
  • Separate Entrance
Informations sur le pool
  • None
Caractéristiques extérieures
  • Brick
  • Aluminum Siding
  • Toit: Asphalt Shingle
Informations sur les services publics
  • Sewer: Sewer
  • Fuel: Gas
  • Energy: Energy Certificate: No
Garage
  • None
Étages
  • 2
Alimenté par Walk Score®
Disclaimer: Copyright 2026 Toronto IDX. All rights reserved. This information is deemed reliable, but not guaranteed. The information being provided is for consumers’ personal, non-commercial use and may not be used for any purpose other than to identify prospective properties consumers may be interested in purchasing. Data last updated 8/28/26 13:37

