112 Redcliff Avenue Barrhaven, ON K2J 5J7
Inscription par: PropTX - IDX / Listed By: eXp Realty

  112 Redcliff Avenue Barrhaven, ON K2J 5J7

En vigueur
649 481 $ (USD)
5
CAC
4
SDB
2500-3000
PI. CA.

Description

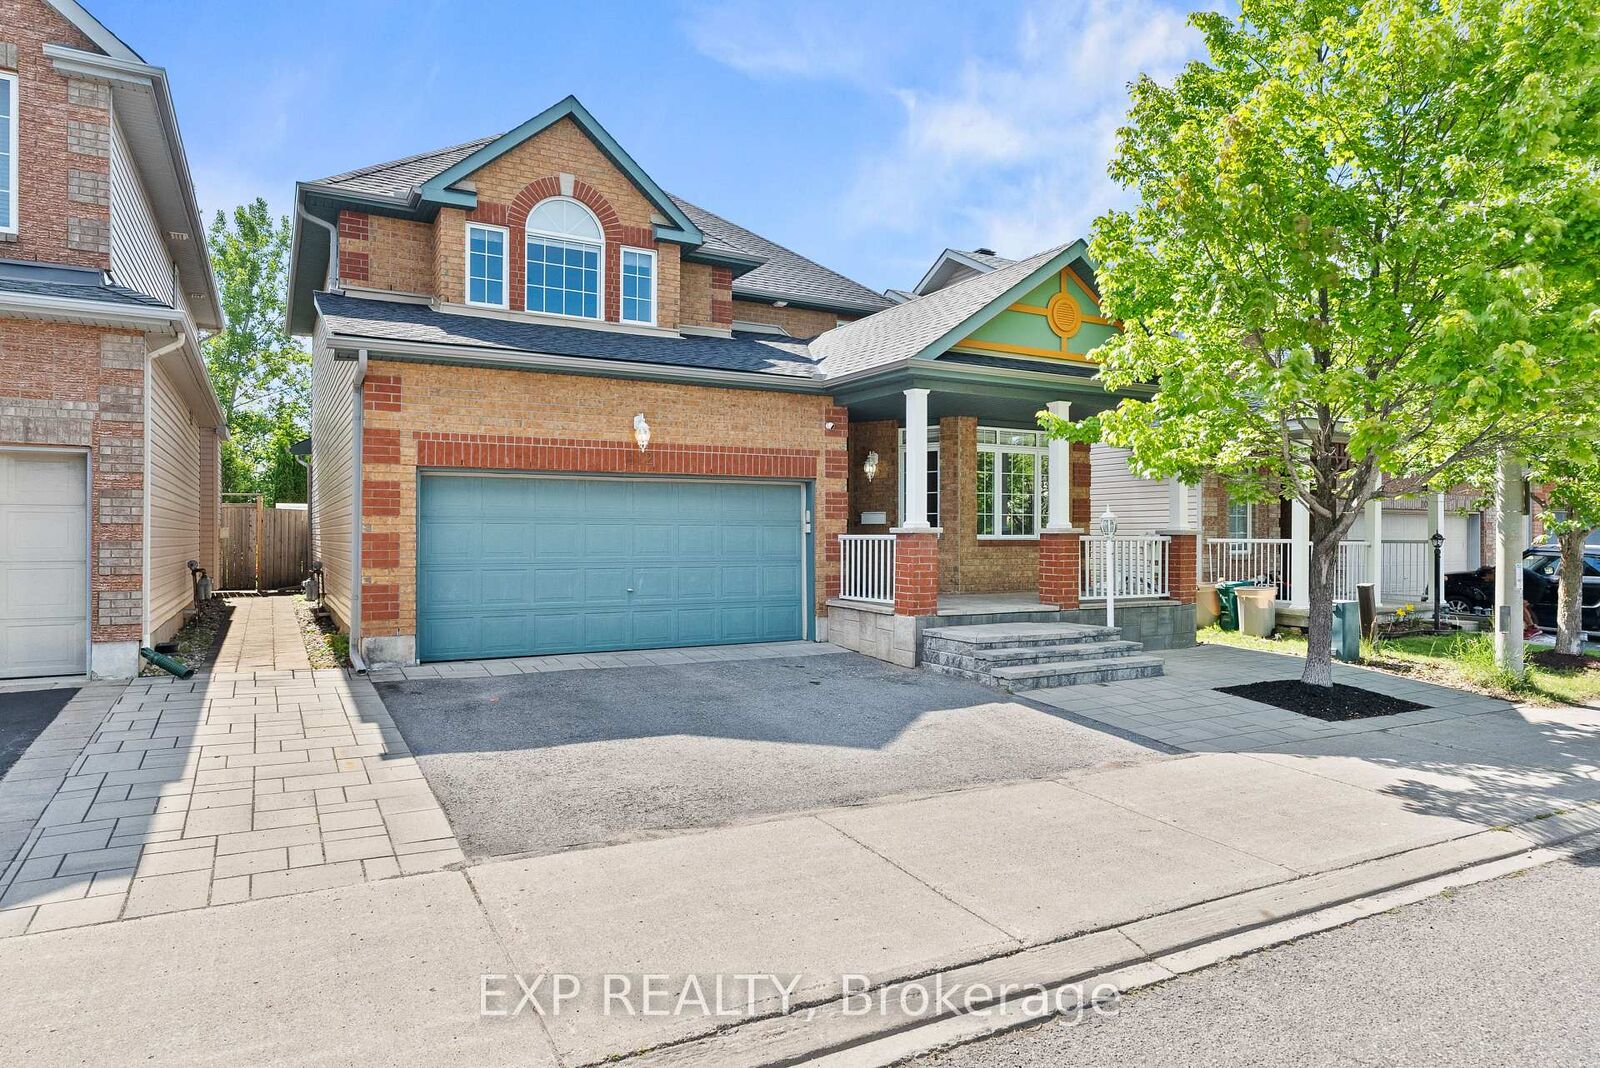
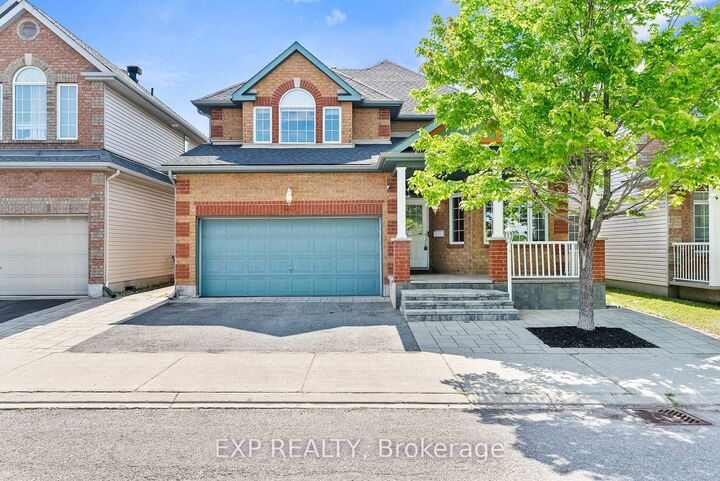
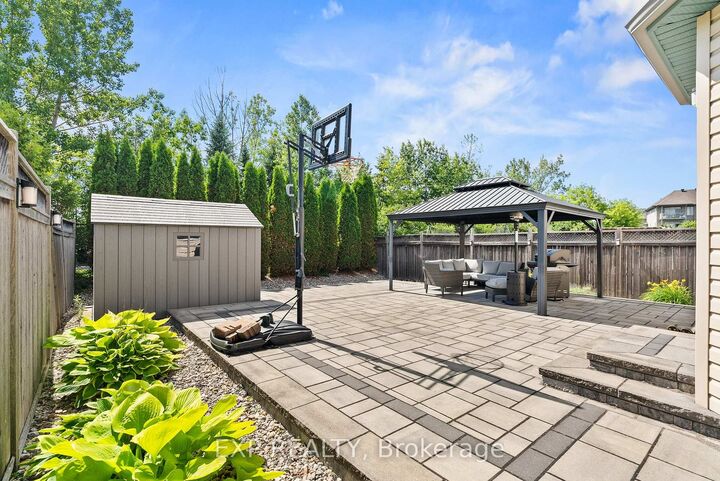
Welcome to 112 Redcliff Ave! This STUNNING, FAMILY-ORIENTED home offers the PERFECT blend of functionality, comfort, and MODERN UPGRADES in a highly sought-after LOCATION. Ideally situated within walking distance to Longfields-Davidson Heights Secondary School, St. Mother Teresa High School, and OC Transpo's Strandherd Park & Ride, this beautifully maintained property is designed for today's growing family. The main level features a BRIGHT and SPACIOUS layout with gleaming hardwood floors throughout, TWO separate living areas ideal for entertaining and everyday family living, a versatile DEN perfect for a home office or a guest suite, convenient mudroom, and a beautifully renovated powder room (2023). The fully upgraded kitchen (2019) is a true showstopper, offering modern finishes, quality cabinetry, and an inviting space for family gatherings. Upstairs, you'll find 3 GENEROUS size bedrooms plus a LARGE loft that can be converted into a 4th bedroom, while motorized blinds in every bedroom add both comfort and convenience. The FULLY FINISHED lower level expands the living space with 2 additional rooms, a full bathroom, and endless possibilities for recreation, guests, or multi-generational living. Step outside to enjoy the professionally landscaped front and rear yards, complete with a built-in hardtop GAZEBO and no REAR neighbours for added PRIVACY. Additional MAJOR updates include a new roof and eavestroughs (2023) and an OWNED Hot Water Tank, upgraded KITCHEN and powder room . No carpet throughout the entire home and thoughtful upgrades inside and out, this property is truly a must-see!

MLS®:
X13686926
Les impôts
$6,037(2025)
Catégorie
Single-Family Home
Style
2-Storey
Ville
Ottawa
Communauté
7706 - Barrhaven - Longfields

Listed By

eXp Realty
Source
PropTX - IDX
Dernière vérification Août 28 2026 à 7:52 PM EDT
Détails sur les salles de bains
Caractéristiques Intérieures
  • Auto Garage Door Remote
  • Carpet Free
  • Air Exchanger
  • Ventilation System
Caractéristiques de la propriété
  • Foundation: Concrete
Chauffage et refroidissement
  • Forced Air
  • Central Air
Informations sur les sous-sols
  • Finished
  • Full
Informations sur le pool
  • None
Caractéristiques extérieures
  • Brick
  • Vinyl Siding
  • Toit: Asphalt Shingle
Informations sur les services publics
  • Sewer: Sewer
  • Fuel: Gas
  • Energy: Energy Certificate: No
Garage
  • Attached
Étages
  • 2
Alimenté par Walk Score®
Disclaimer: Copyright 2026 Toronto IDX. All rights reserved. This information is deemed reliable, but not guaranteed. The information being provided is for consumers’ personal, non-commercial use and may not be used for any purpose other than to identify prospective properties consumers may be interested in purchasing. Data last updated 8/28/26 12:52

