
Inscription par: ITSO / Listed By: Peak Realty Ltd.
31 Stiefelmeyer Crescent Baden, ON N3A 2L1
En vigueur (16 Jours)
638 664 $ (USD)
HORAIRES DES PORTES OUVERTES
-
OUVERTESDim, Août 302:00 pm - 4:00 pm

Description
MLS®:
40855297
40855297
Les impôts
$5,177
$5,177
Catégorie
Single-Family Home
Single-Family Home
Année de Construction
2002
2002
Ville
Waterloo Regional Municipality
Waterloo Regional Municipality
Listed By
Shirley Elizabeth Koehle, Peak Realty Ltd.
Source
ITSO
Dernière vérification Août 28 2026 à 5:28 PM EDT
ITSO
Dernière vérification Août 28 2026 à 5:28 PM EDT
Détails sur les salles de bains
- Salles de bains: 2
- Salle d’eau: 1
Caractéristiques Intérieures
- Built-In Appliances
- Water Heater Owned
- Auto Garage Door Remote(s)
- Water Softener
- Water Purifier
- Dishwasher
- Dryer
- Range Hood
- Refrigerator
- Stove
- Washer
- Ceiling Fan(s)
- Hot Water Tank Owned
- Windows: Window Coverings
Informations sur le lot
- Rec./Community Centre
- Schools
- Urban
- Highway Access
- School Bus Route
- Landscaped
- Playground Nearby
- Trails
- Library
- Irregular Lot
Caractéristiques de la propriété
- Cheminée: 1
- Foundation: Concrete Perimeter
Chauffage et refroidissement
- Forced Air
- Natural Gas
- Central Air
Informations sur les sous-sols
- Full
- Finished
- Sump Pump
Caractéristiques extérieures
- Toit: Asphalt Shing
- Toit: Asphalt
Informations sur les services publics
- Sewer: Sewer (Municipal)
Informations sur les écoles
- Elementary School: Sir Adam Beck
- High School: Waterloo Oxford District
Garage
- Attached Garage
Stationnement
- Attached Garage
- Concrete
- Garage Door Opener
- Total: 5
Étages
- 2
Surface Habitable
- 1,780 pi. ca.
Disclaimer: Listing content protected by copyright and licensed by Information Technology Systems Ontario: Data last updated: 8/28/26 10:28


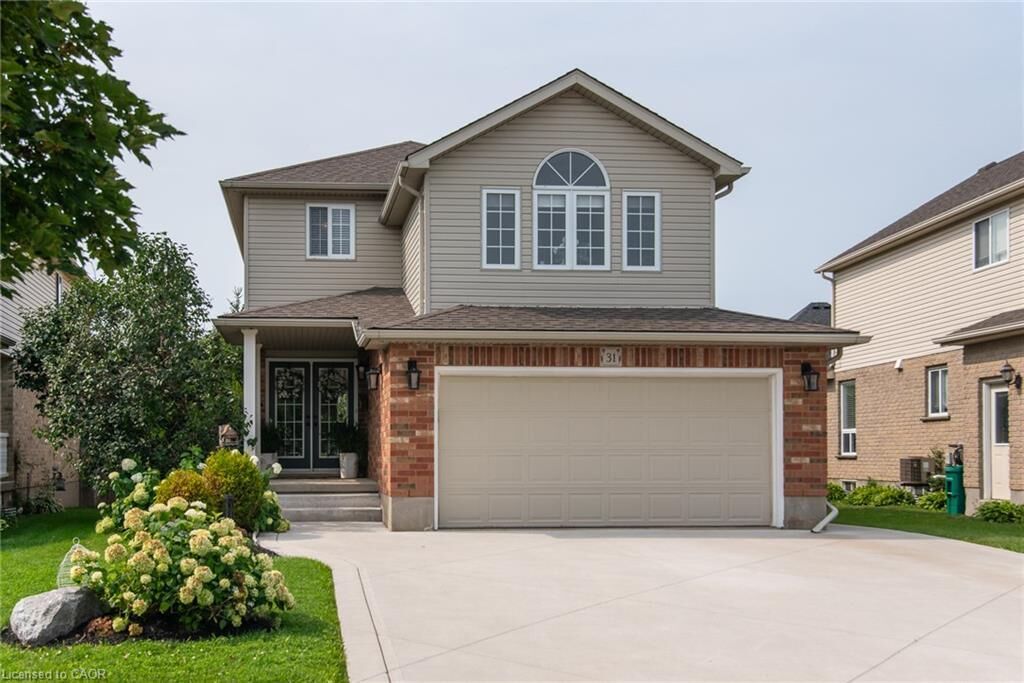
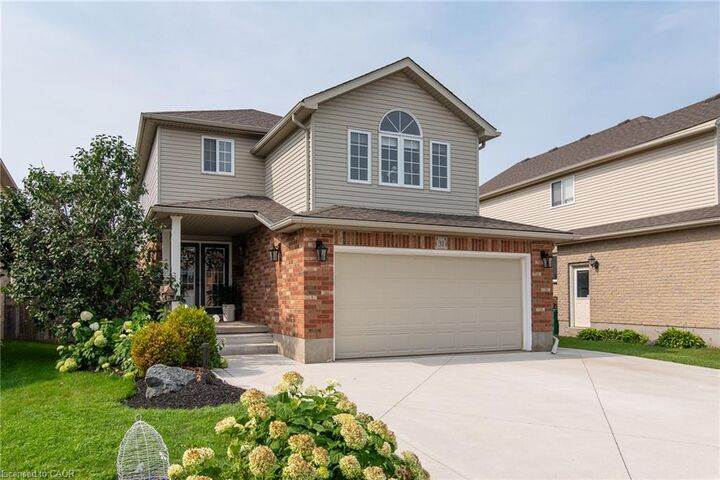
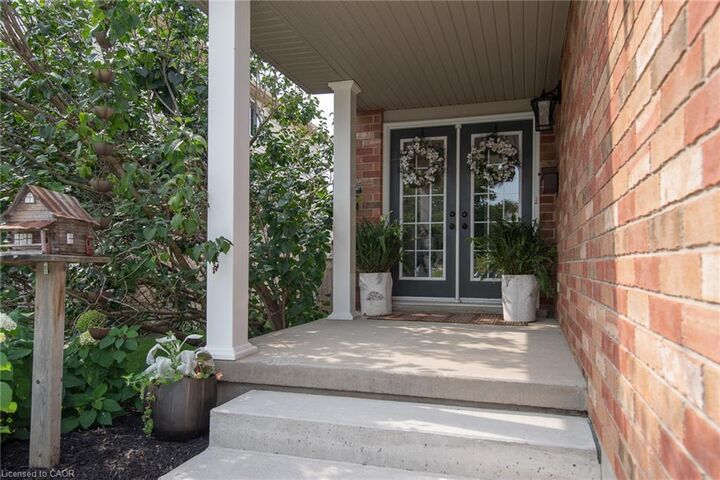
Welcome to 31 Stiefelmeyer Cres. A triple-wide concrete driveway and walkway lead you to extra-wide steps to a covered porch. Double-door entry opens to a spacious main floor that has an abundance of natural light. The eat-in kitchen and living/dining rooms have large windows overlooking the beautiful deck and backyard — perfect for entertaining family and friends. The upper family room is bright and cheery with a natural gas fireplace for cooler days. Spacious bedrooms all have fans and large closets. The primary bedroom has a walk-in closet and 4-piece ensuite. Two sitting rooms in the basement add family living space. The newer deck, made of composite material, has a drink railing. The storage shed has electricity. Beautiful perennial gardens and garden boxes.