
Inscription par: ITSO / Listed By: Re/Max Escarpment Realty Inc.
1392 Wrigley Road Ayr, ON N0B 1E0
En vigueur (113 Jours)
1 984 549 $ (USD)
HORAIRES DES PORTES OUVERTES
-
OUVERTESDim, Août 302:00 pm - 4:00 pm

Description
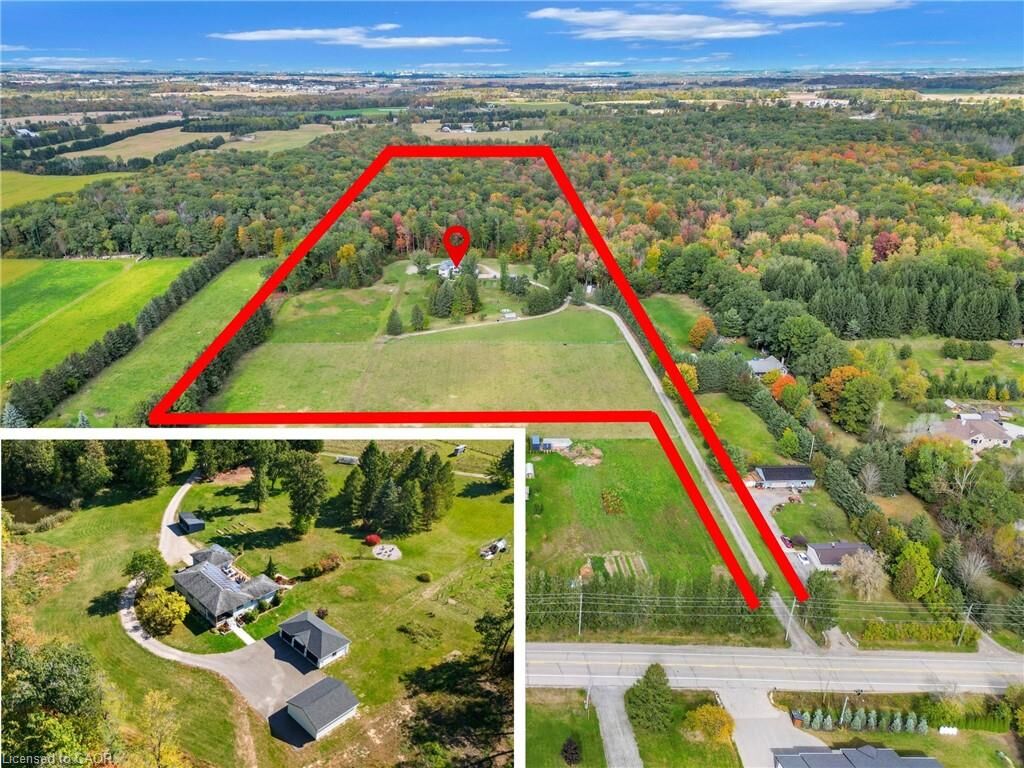
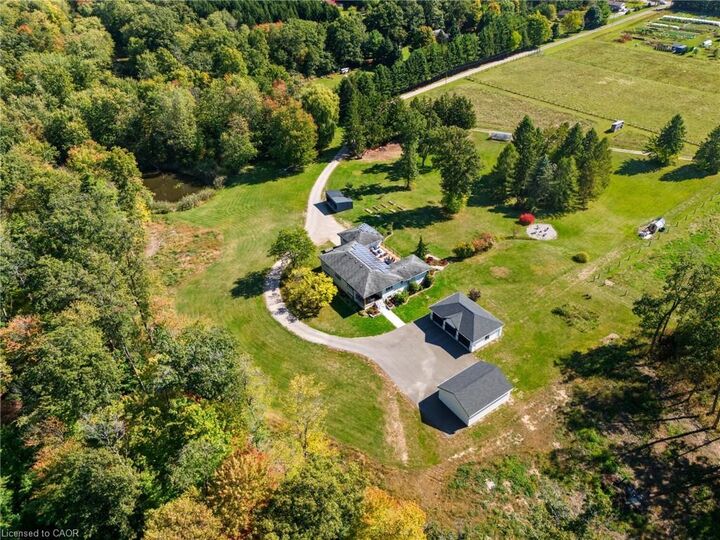
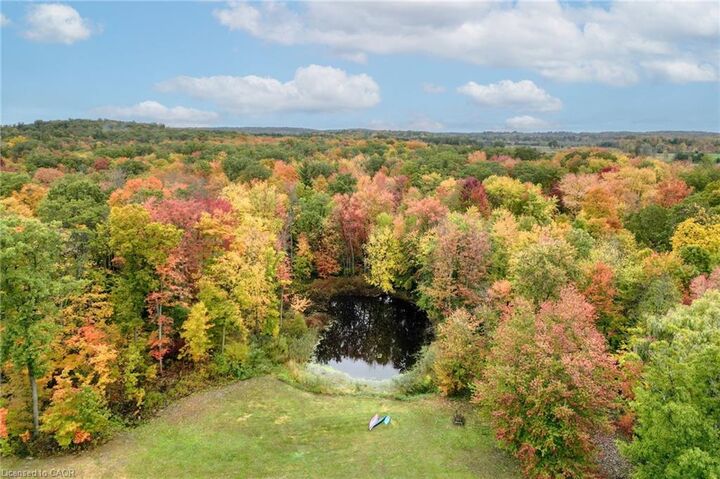
EXCEPTIONAL OPPORTUNITY FOR MULTI-GENERATIONAL LIVING AND INCOME POTENTIAL on 32 private acres in sought-after Ayr, just minutes to Cambridge, Kitchener-Waterloo, Brantford, and Hwy 401. This versatile estate features a spacious 5-bedroom bungalow plus a separate 3-bedroom accessory apartment, ideal for extended family, in-laws, or generating rental income. The main home is filled with natural light, highlighted by a grand living room with floor-to-ceiling windows showcasing sweeping views of fields and forest. The primary suite offers a private retreat with a cozy fireplace and spa-inspired ensuite with a freestanding tub and glass shower. A fully finished walkout lower level expands the living space with bright, open areas and direct access to the outdoors, perfect for entertaining or additional family use. Step outside to a large elevated deck and enjoy a peaceful, cottage-like setting with complete privacy. Surrounded by acres of mature trees, the property offers a true escape from the busyness of everyday life, with private nature trails perfect for quiet walks right in your own backyard. The land also provides multiple income and lifestyle opportunities, including approximately 10 acres of workable farmland, solar potential, and space for future uses. Enjoy a 1-acre pond for skating or fishing, plus greenhouse, orchards, and raised garden beds for sustainable living. Additional highlights include two 3-car garages, a spacious mudroom, a newly paved asphalt driveway, and ample parking. A rare combination of space, flexibility, and opportunity— book your private showing today to walk this beautiful property and see yourself home.
MLS®:
40827352
40827352
Les impôts
$7,750
$7,750
Catégorie
Farm/Ranch
Farm/Ranch
Année de Construction
1973
1973
Style
Bungalow Raised
Bungalow Raised
Ville
Waterloo Regional Municipality
Waterloo Regional Municipality
Listed By
Mallory Siezar, Re/Max Escarpment Realty Inc.
Source
ITSO
Dernière vérification Août 28 2026 à 11:15 PM EDT
ITSO
Dernière vérification Août 28 2026 à 11:15 PM EDT
Détails sur les salles de bains
- Salles de bains: 4
Caractéristiques Intérieures
- Built-In Appliances
- Central Vacuum
- Auto Garage Door Remote(s)
- Water Softener
- Water Purifier
- Work Bench
- Upgraded Insulation
- Floor Drains
- Suspended Ceilings
- In-Law Floorplan
- Laundry: In-Suite
- Dishwasher
- Dryer
- Range Hood
- Refrigerator
- Stove
- Washer
- Ceiling Fan(s)
- Freezer
- Hot Water Tank Owned
- Windows: Window Coverings
- Range
- Oven
- Built-In Microwave
Informations sur le lot
- School Bus Route
- Shopping Nearby
- Trails
- Irregular Lot
Caractéristiques de la propriété
- Cheminée: Electric
- Cheminée: Propane
- Cheminée: 2
- Foundation: Poured Concrete
Chauffage et refroidissement
- Propane
- Radiant
- Radiant Floor
- Ductless
Informations sur les sous-sols
- Full
- Separate Entrance
- Finished
- Walk-Out Access
Caractéristiques extérieures
- Toit: Asphalt Shing
- Toit: Solar
Informations sur les services publics
- Utilities: Propane
- Sewer: Septic Tank
Informations sur les écoles
- Elementary School: St. Brigid C.s. & Cedar Creek P.s.
- High School: Monsignor Doyle C.s.s. & Southwood S.s.
Garage
- Garage
Stationnement
- Detached Garage
- Gravel
- Asphalt
- Heated
- Total: 26
Étages
- 1
Surface Habitable
- 3,254 pi. ca.
Historique des prix des annonces
Date
Événement
Prix
% Variation en
$ (+/-)
Juin 04, 2026
Prix modifié
2 750 000 $
-11%
-350 000 $
Disclaimer: Listing content protected by copyright and licensed by Information Technology Systems Ontario: Data last updated: 8/28/26 16:15

