
Inscription par: NOVA SCOTIA - IDX / Listed By: Re/Max Nova (halifax)
3604 & 3606 Old Sambro Road Williamswood, NS B3V 1E9
En vigueur (63 Jours)
625 354 $ (USD)
HORAIRES DES PORTES OUVERTES
-
OUVERTESSam, Août 292:00 pm - 4:00 pm

Description
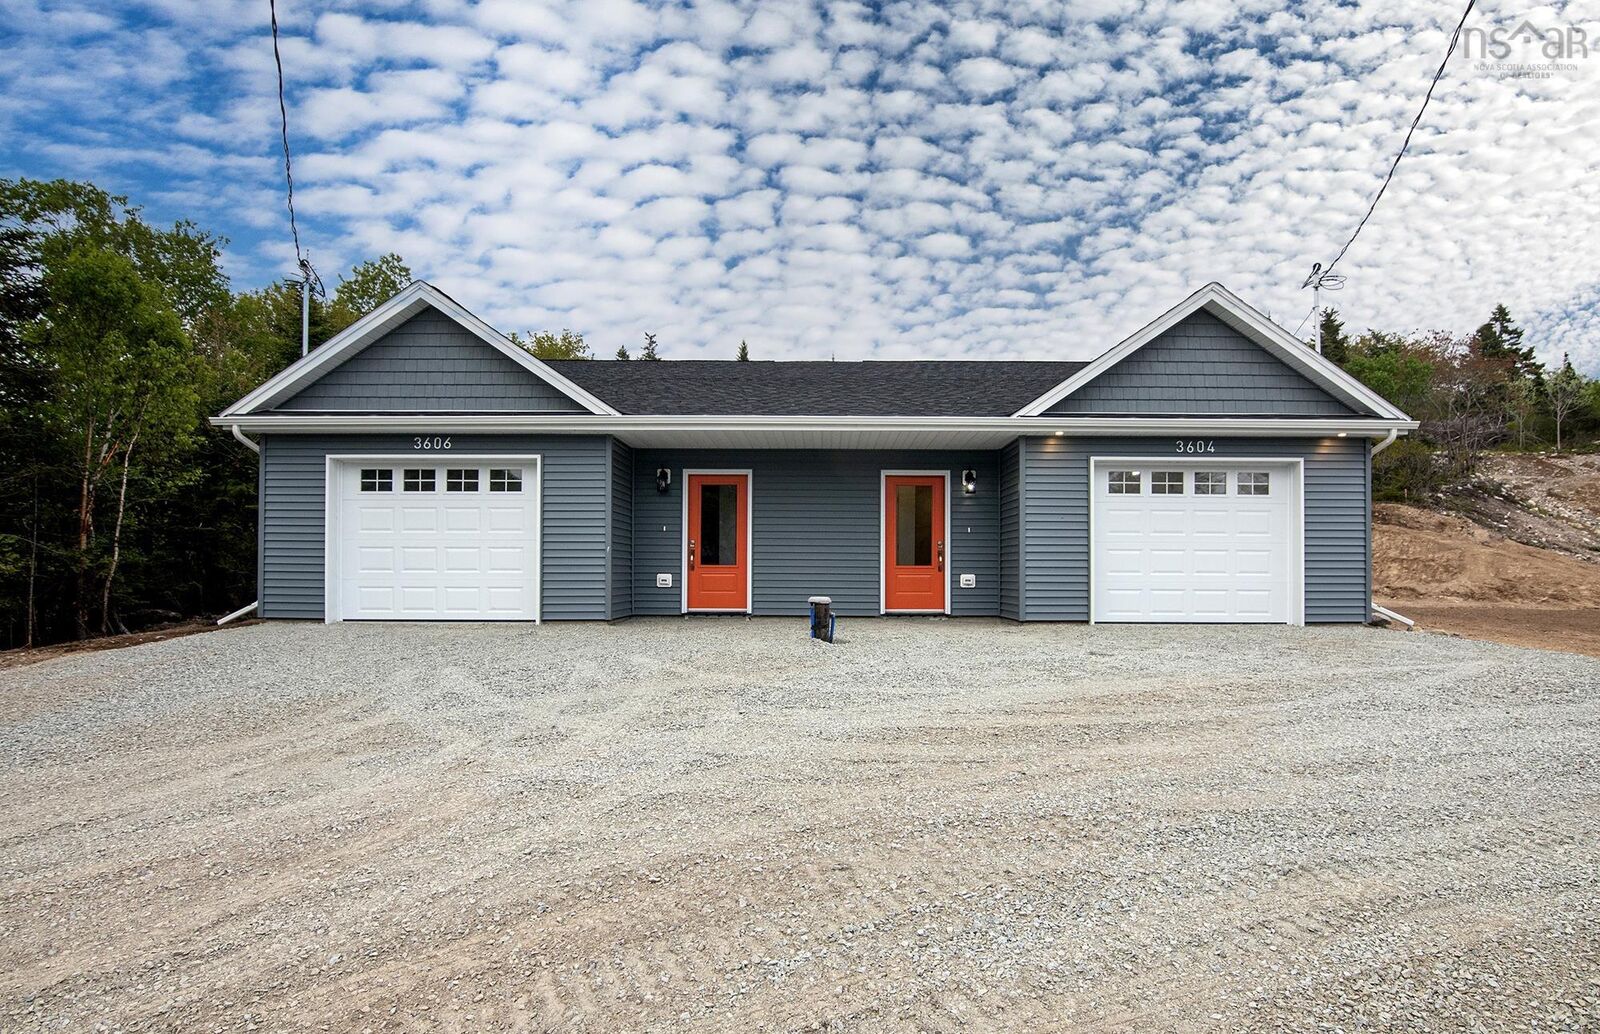
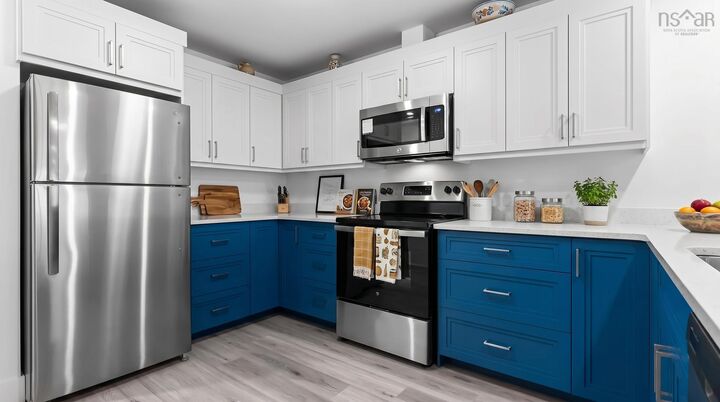
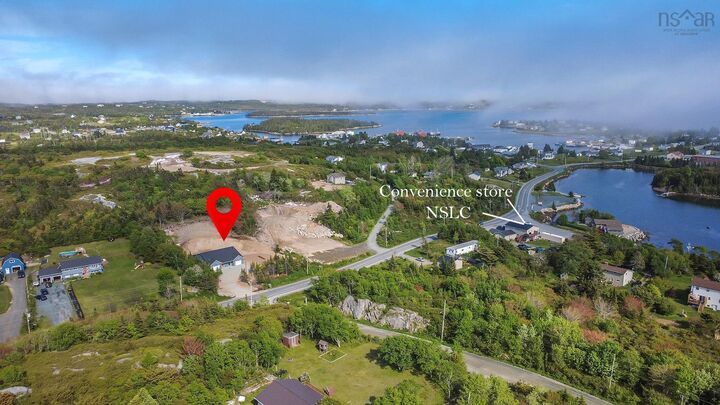
NEW DUPLEX. This brand-new, side-by-side duplex built by Whitestone Building Company offers an exceptional blend of modern coastal living and financial strategy. Designed for ultimate versatility, it is an ideal opportunity for investors seeking strong dual-income potential, homeowners looking to live in one unit while offsetting their mortgage by renting the other, or extended families desiring close but independent living arrangements. Bright, open-concept living and entertaining spaces. Each unit offers 2 bedrooms and 2 full bathrooms. TLA 1109 sq feet each unit. Ductless Heat Pump offers heating and cooling for comfort. All brand new appliances. Quality kitchen cabinets and vanities are made by WALLS Cabinetry. Local essentials, including a convenience store and the NSLC. Minutes to the stunning white sands of Crystal Crescent Beach. Only a 15 minutes drive to Halifax. Includes a comprehensive one-year builder's warranty, ensuring low-maintenance upkeep and construction confidence.
MLS®:
202614498
202614498
Surface Terrain
1.04 acres
1.04 acres
Catégorie
Single-Family Home
Single-Family Home
Style
1 Level
1 Level
Vue
No
No
Ville
Halifax Regional Municipality
Halifax Regional Municipality
Listed By
Janna Fertsman, Re/Max Nova (halifax)
Source
NOVA SCOTIA - IDX
Dernière vérification Août 29 2026 à 2:46 PM EDT
NOVA SCOTIA - IDX
Dernière vérification Août 29 2026 à 2:46 PM EDT
Détails sur les salles de bains
- Salles de bains: 2
Caractéristiques Intérieures
- Appliances : Dishwasher
- Appliances : Washer
- Appliances : Refrigerator
- Appliances : Stove
- Appliances : Dryer
Quartier
- 9-A
Informations sur le lot
- Cleared
- View: Ocean
Caractéristiques de la propriété
- Foundation: Poured Concrete
Chauffage et refroidissement
- Baseboard
- Heat Pump -Ductless
Planchers
- Laminate
- Porcelain
Caractéristiques extérieures
- Vinyl
- Toit: Asphalt Shingle
Informations sur les services publics
- Utilities: Electricity, Telephone, Cable, High Speed Internet
- Sewer: Septic, Drilled Well
- Fuel: Electric
Informations sur les écoles
- Elementary School: Sambro Elementary School
- High School: Jl Ilsely High School
Garage
- Attached
- Single
- Single - Attached
Stationnement
- Spaces : 0
- Gravel
Étages
- 1
Surface Habitable
- 1,109 pi. ca.
Historique des prix des annonces
Date
Événement
Prix
% Variation en
$ (+/-)
Août 26, 2026
Prix modifié
869 900 $
-1%
-10 000 $
Juin 16, 2026
Prix modifié
879 900 $
39%
247 357 $
Juin 15, 2026
Listé
632 543 $
-
-
Avertissement : La superficie est basée sur les informations dont dispose l'agent, y compris les registres du comté. Les informations n'ont pas été vérifiées par l'agent et doivent être vérifiées par l'acheteur.

