
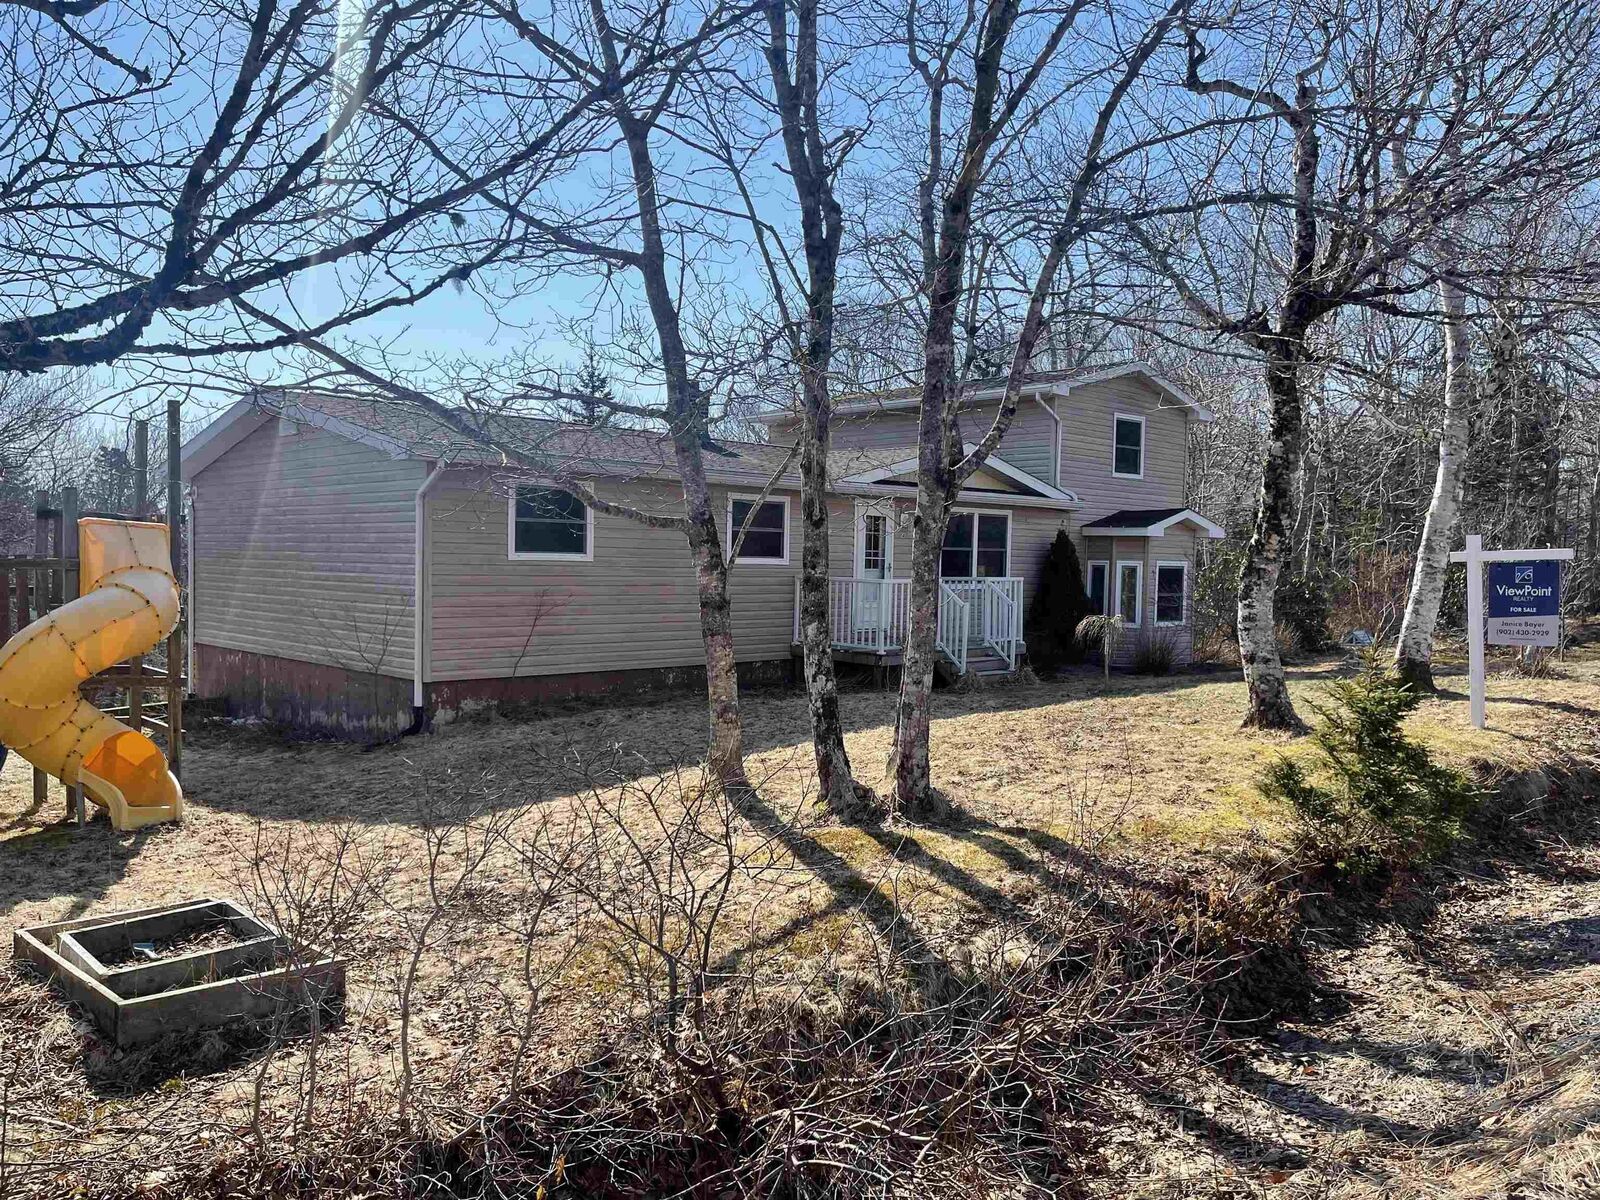
Inscription par: NOVA SCOTIA - IDX / Listed By: Viewpoint Realty Services Inc.
14 Gordon Stewart Drive Williamswood, NS B3V 1C6
En vigueur (179 Jours)
323 424 $ (USD)
MLS®:
202600757
202600757
Surface Terrain
0.47 acres
0.47 acres
Catégorie
Single-Family Home
Single-Family Home
Année de Construction
1983
1983
Style
Contemporary
Contemporary
Vue
No
No
Ville
Halifax Regional Municipality
Halifax Regional Municipality
Listed By
Janice Bayer, Viewpoint Realty Services Inc.
Source
NOVA SCOTIA - IDX
Dernière vérification Août 29 2026 à 9:15 AM EDT
NOVA SCOTIA - IDX
Dernière vérification Août 29 2026 à 9:15 AM EDT
Détails sur les salles de bains
- Salle de bains: 1
- Salle d’eau: 1
Caractéristiques Intérieures
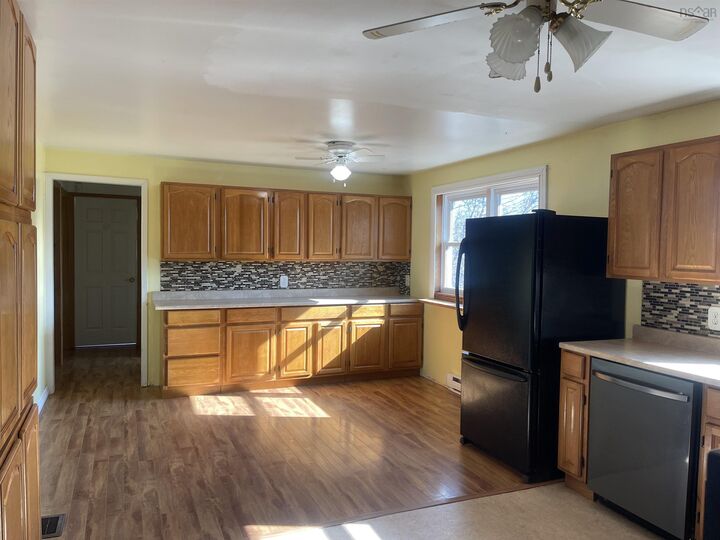
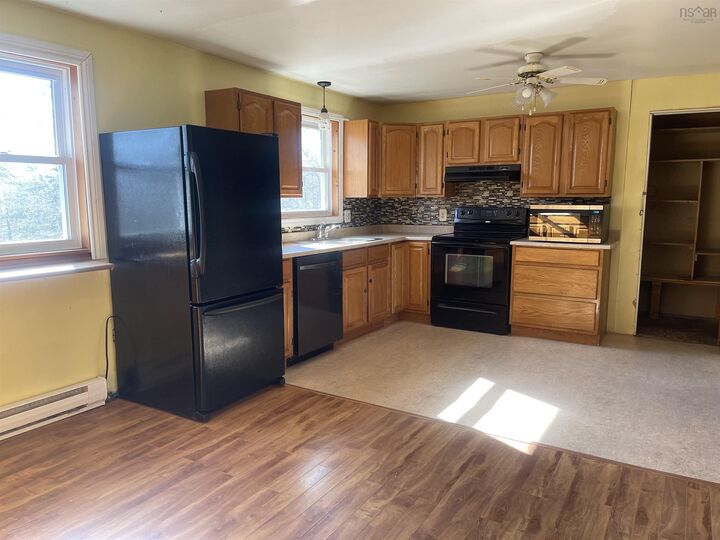
- Appliances : Dishwasher
- Appliances : Refrigerator
- Appliances : Stove
- Appliances : Washer/Dryer Combo
Quartier
- 9-A
Caractéristiques de la propriété
- Foundation: Poured Concrete
- Foundation: Piers
Chauffage et refroidissement
- Baseboard
Planchers
- Laminate
- Vinyl
Caractéristiques extérieures
- Vinyl
- Toit: Asphalt Shingle
Informations sur les services publics
- Utilities: Electricity, Telephone, High Speed Internet
- Sewer: Septic, Drilled Well
- Fuel: Electric, Wood
Informations sur les écoles
- Elementary School: Harrietsfield Elementary School
- Middle School: Herring Cove Junior High School
- High School: Jl Ilsely High School
Garage
- None
Stationnement
- Spaces : 0
- Gravel
- Single
- Single Driveway Would Fit 2 Cars
Surface Habitable
- 2,438 pi. ca.
Historique des prix des annonces
Date
Événement
Prix
% Variation en
$ (+/-)
Juin 05, 2026
Prix modifié
449 900 $
-4%
-20 000 $
Mai 06, 2026
Prix modifié
469 900 $
-2%
-10 000 $
Jan 30, 2026
Prix modifié
479 900 $
-4%
-20 000 $
Jan 14, 2026
Prix modifié
499 900 $
39%
140 532 $
Jan 14, 2026
Listé
359 368 $
-
-
Avertissement : La superficie est basée sur les informations dont dispose l'agent, y compris les registres du comté. Les informations n'ont pas été vérifiées par l'agent et doivent être vérifiées par l'acheteur.


Description