524 Summit Ridge Road Vaughan, NS B0N 2T0
Inscription par: NOVA SCOTIA - IDX / Listed By: Royal Lepage Atlantic Valley(windsor)

  524 Summit Ridge Road Vaughan, NS B0N 2T0

En vigueur (80 Jours)
703 612 $ (USD)
4
CAC
3
SDB
2 500
PI. CA.

Description


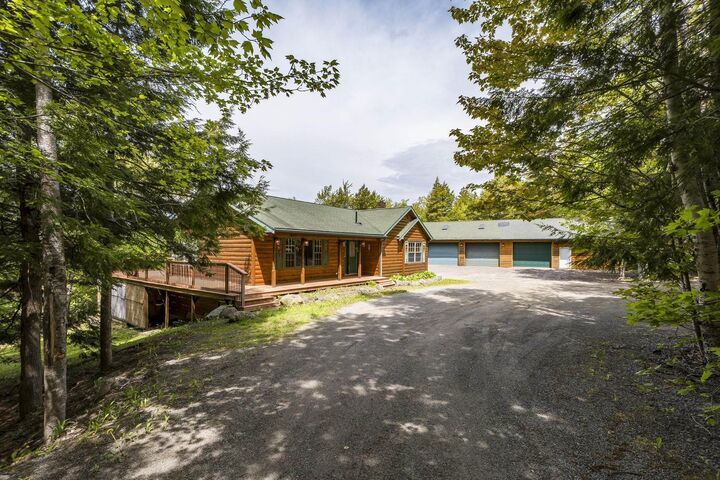
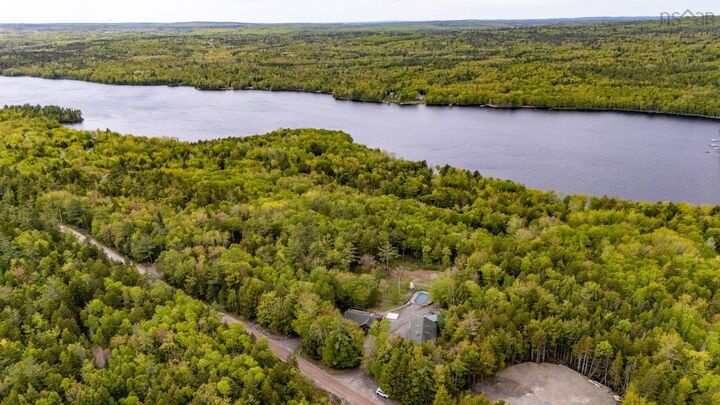
Escape to Chteau Village Where Cottage Country Living Meets Everyday Comfort! Tucked into the heart of Chteau Village, this stunning log sided home is the ultimate retreat. Offering the warmth and character of true cottage country living comprised of 3 separate lots so 2 are ready to start developing. Surrounded by a canopy of mature trees and backing onto a peaceful landscape, this is a rare opportunity to own something truly special. Step inside and you'll find 4 bedrooms and 2.5 bathrooms thoughtfully laid out across a floor plan that balances open living with private retreats. The living room anchors the main level with a floor-to-ceiling stacked stone propane fireplace, custom built-in shelving, a shiplap ceiling, and a ductless mini-split for year-round comfort. The chef's kitchen is nothing short of extraordinary - an absolute showpiece with custom barn-door style oak cabinetry, dramatic quartz countertops, a statement live-edge island, and a modern vintage stove that adds both charm and function. A separate dining area flows seamlessly from the kitchen, wrapped in matching custom cabinetry with etched glass panel doors and a sliding glass walkout to the expansive rear deck - perfect for morning coffee and evening entertaining. The primary bedroom offers a serene escape with hardwood floors, and its own ensuite. Additional living space in the lower level features warm wainscotting, hardwood floors, an electric fireplace with a custom entertainment unit, and ductless heat pump - ideal as a family room, games room, or guest retreat. Outside, the property truly shines with a greenhouse for the gardeners, above-ground pool with a generous concrete surround and fenced deck area is ready for summer fun. The detached triple garage is 75 x 28, has a 200amp service - Work from home or store all of your toys and still have lots of rooms for projects. Call your agent to view!

MLS®:
202614018
Surface Terrain
7.45 acres
Catégorie
Single-Family Home
Année de Construction
1999
Style
Bungalow
Vue
No
Ville
West Hants

Listed By

Jodi Daniels, Royal Lepage Atlantic Valley(windsor)
Source
NOVA SCOTIA - IDX
Dernière vérification Août 28 2026 à 9:43 PM EDT
Détails sur les salles de bains
  • Salles de bains: 2
  • Salle d’eau: 1
Caractéristiques Intérieures
  • Appliances : Dishwasher
  • Appliances : Stove
  • Appliances : Oven
Quartier
  • V1
Informations sur le lot
  • Partially Cleared
  • Sloping/Terraced
  • Wooded/Treed
  • Partial Landscaped
  • Level
  • Year Round Road
  • Access: Deeded
Caractéristiques de la propriété
  • Cheminée: Exterior Features : Propane Fireplace
  • Foundation: Poured Concrete
Chauffage et refroidissement
  • Baseboard
  • Heat Pump -Ductless
  • Furnace
Informations sur les sous-sols
  • Basement Hallway
Informations sur le condo
  • Frais: $1148
Planchers
  • Laminate
  • Hardwood
  • Tile
Caractéristiques extérieures
  • Wood Siding
  • Toit: Asphalt Shingle
Informations sur les services publics
  • Utilities: Electricity, Telephone, High Speed Internet
  • Sewer: Septic, Drilled Well
  • Fuel: Electric, Wood
Informations sur les écoles
  • Elementary School: Windsor Forks District School
Garage
  • Heated
  • Wired
  • Detached
  • Triple - 76.6 X 28.5
Stationnement
  • Spaces : 0
  • Gravel
  • Circular
Surface Habitable
  • 2,500 pi. ca.
Alimenté par Walk Score®
Avertissement : La superficie est basée sur les informations dont dispose l'agent, y compris les registres du comté. Les informations n'ont pas été vérifiées par l'agent et doivent être vérifiées par l'acheteur.

