
Inscription par:  CREA / Listed By: Sutton Group Professional Realty
 CREA / Listed By: Sutton Group Professional Realty
 159 Brunello Boulevard 9 Timberlea, NS B3T 0J3
En vigueur (315 Jours)
570 034 $ (USD)
HORAIRES DES PORTES OUVERTES
-
OUVERTESDim, Août 302:00 pm - 4:00 pm
Description
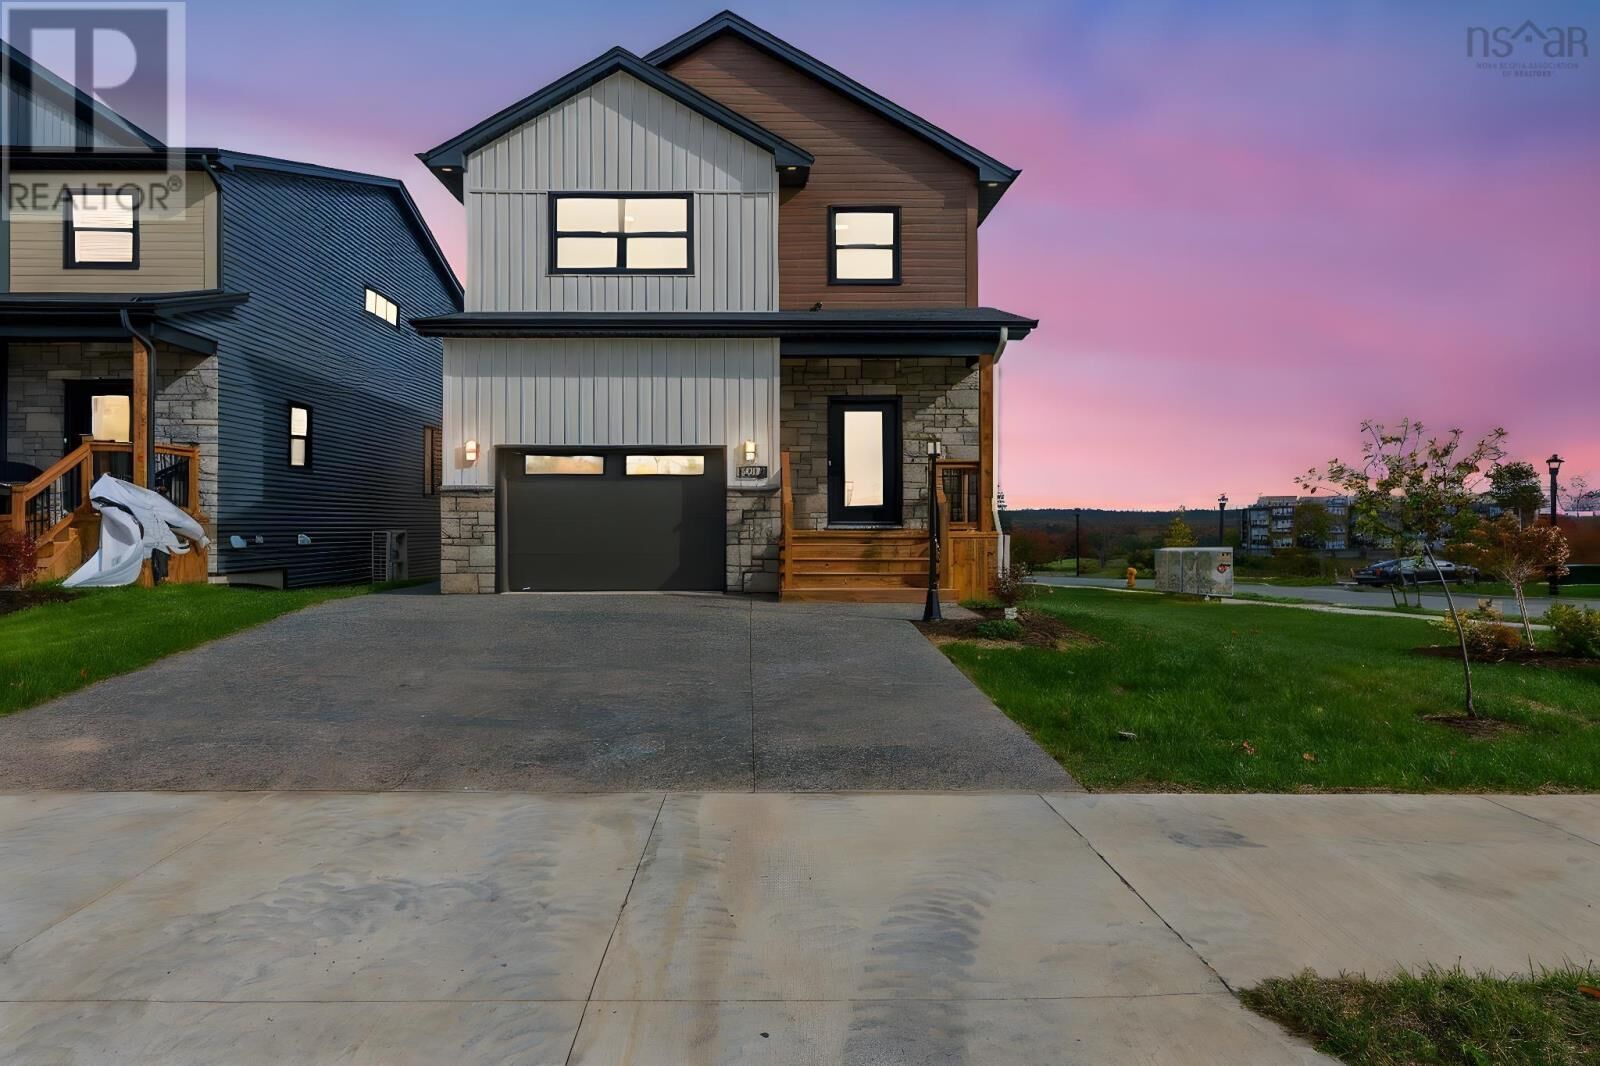
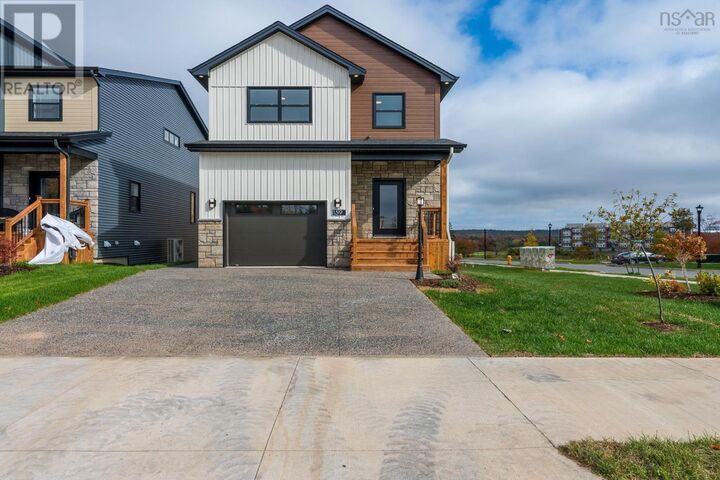
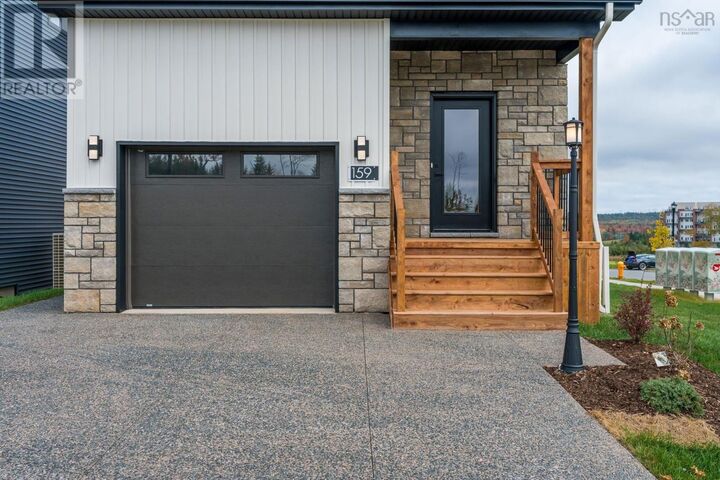
The HAVEN Now Available at Links at Brunello! FEATURES just under 2400 square feet of luxury living space! A spacious foyer with bench seat and double closet greets you at the front entry, down the hall you will find a convenient interior access door to the built-in garage and beyond that an open concept living area featuring a large country kitchen with well thought BUTLER'S PANTRY with fantastic prep area, utility sink and tons of storage! A spacious dining room and living room accented with a gorgeous electric fireplace and large windows for natural light. The SECOND FLOOR -3 spacious bedrooms, the Primary Bedroom features a spa-like ensuite with his/her sinks, soaker tub and custom shower stall an o/s walk-in closet completes this room perfectly; a second full bathroom and generously sized laundry The LOWER LEVEL has a dedicated entrance to a recreation room, with rough-in for wet bar +4th bedroom and 3rd full bathroom, great potential for a guest suite for parents or older child. OTHER FEATURES include a DUCTED HEAT PUMP for optimal all season comfort and efficiency +concrete exposed aggregate driveway! (id:41440)
MLS®:
202526070
202526070
Surface Terrain
5,915 PI. CA.
5,915 PI. CA.
Catégorie
Single-Family Home
Single-Family Home
Ville
Halifax Regional Municipality
Halifax Regional Municipality
Listed By
Corinne Zinck, Sutton Group Professional Realty
Source
CREA
Dernière vérification Août 28 2026 à 6:43 PM EDT
CREA
Dernière vérification Août 28 2026 à 6:43 PM EDT
Détails sur les salles de bains
- Salles de bains: 3
- Salle de bain partielles: 1
Informations sur le lot
- Level
- Sloping
Caractéristiques de la propriété
- Foundation: Poured Concrete
Chauffage et refroidissement
- Baseboard Heaters
- Heat Pump
- Electric
Planchers
- Laminate
- Ceramic Tile
- Engineered Hardwood
Caractéristiques extérieures
- Stucco
- Vinyl
- Other
Informations sur les services publics
- Sewer: Municipal Sewage System
Stationnement
- Garage
- Heated Garage
- Concrete
- Exposed Aggregate
Étages
- 2
Surface Habitable
- 2,382 pi. ca.
Historique des prix des annonces
Date
Événement
Prix
% Variation en
$ (+/-)
Juin 22, 2026
Prix modifié
789 900 $
1%
10 000 $
Mar 31, 2026
Prix modifié
779 900 $
1%
10 000 $
Disclaimer: The trademarks REALTOR®, REALTORS®, and the REALTOR® logo are controlled
by The Canadian Real Estate Association (CREA) and identify real estate professionals who are members of CREA. Listing Data Last Updated: 8/28/26 11:43
The trademarks REALTOR®, REALTORS®, and the REALTOR® logo are controlledby The Canadian Real Estate Association (CREA) and identify real estate professionals who are members of CREA. Listing Data Last Updated: 8/28/26 11:43

