
Inscription par: NOVA SCOTIA - IDX / Listed By: Harvey Realties Limited (st.peters)
9690 Grenville Street St. Peter'S, NS B0E 3B0
En vigueur (121 Jours)
208 403 $ (USD)

MLS®:
202609367
202609367
Surface Terrain
1.6 acres
1.6 acres
Catégorie
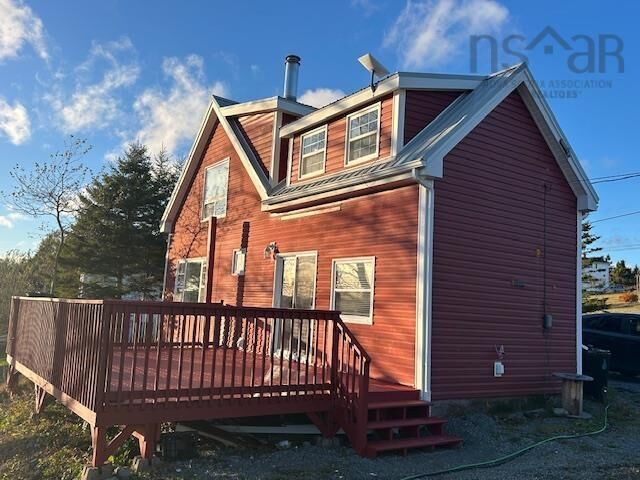
Single-Family Home
Single-Family Home
Année de Construction
1948
1948
Style
1.5 Storey
1.5 Storey
Vue
No
No
Ville
Richmond County
Richmond County
Listed By
Robert Wambolt, Harvey Realties Limited (st.peters)
Source
NOVA SCOTIA - IDX
Dernière vérification Août 29 2026 à 7:46 PM EDT
NOVA SCOTIA - IDX
Dernière vérification Août 29 2026 à 7:46 PM EDT
Détails sur les salles de bains
- Salle de bains: 1
- Salle d’eau: 1
Caractéristiques Intérieures
- Appliances : Range - Electric
- Appliances : Washer
- Appliances : Refrigerator
- Appliances : Stove
Quartier
- N/A
Informations sur le lot
- Partially Cleared
- Sloping/Terraced
- Partial Landscaped
- Year Round Road
- View: Bay
- Hardwood Bush
Caractéristiques de la propriété
- Foundation: Poured Concrete
Chauffage et refroidissement
- Forced Air
- Stove
Planchers
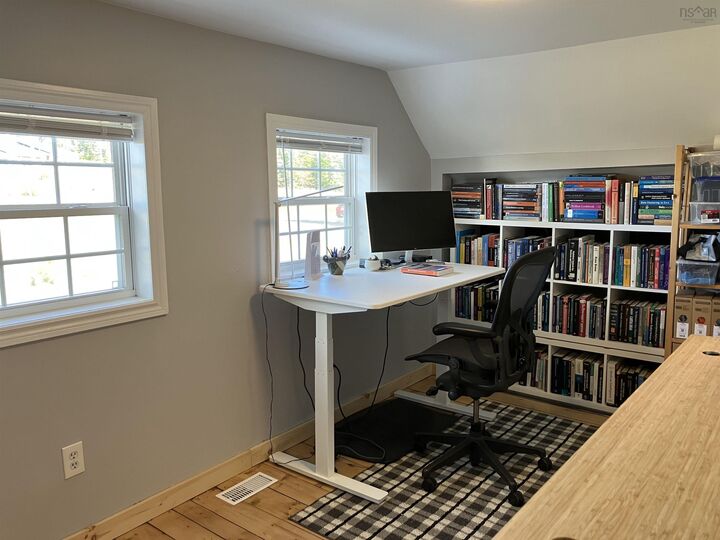
- Laminate
- Vinyl
- Hardwood
Caractéristiques extérieures
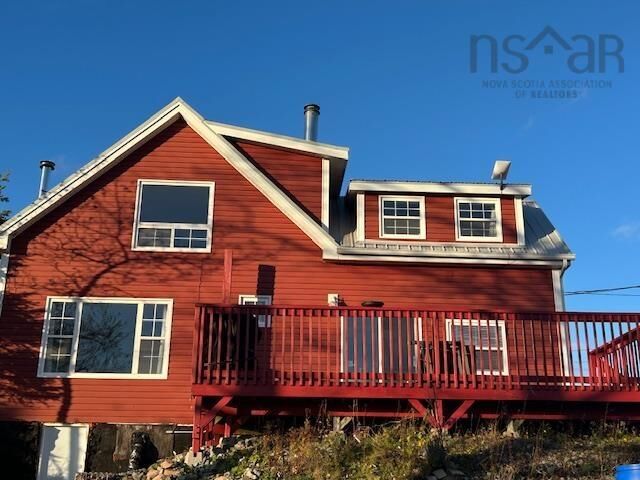
- Vinyl
- Toit: Steel
Informations sur les services publics
- Utilities: Electricity, Telephone, Cable, High Speed Internet
- Sewer: Municipal
- Fuel: Oil, Wood
Informations sur les écoles
- Elementary School: East Richmond Education Centre
Garage
- None
- Shed
Stationnement
- Spaces : 0
- Gravel
- Single
- Parking Spaces(s)
- Gravel Drive
Étages
- 2
Surface Habitable
- 1,200 pi. ca.
Historique des prix des annonces
Date
Événement
Prix
% Variation en
$ (+/-)
Juil 03, 2026
Prix modifié
289 900 $
-3%
-10 000 $
Mai 01, 2026
Prix modifié
299 900 $
39%
84 308 $
Mai 01, 2026
Listé
215 592 $
-
-
Avertissement : La superficie est basée sur les informations dont dispose l'agent, y compris les registres du comté. Les informations n'ont pas été vérifiées par l'agent et doivent être vérifiées par l'acheteur.


Description