
Inscription par:  CREA / Listed By: eXp Realty Of Canada Inc.
 CREA / Listed By: eXp Realty Of Canada Inc.
 Beeches Rd, Pictou 321 Pictou, NS B0K 1H0
En vigueur (132 Jours)
395 025 $ (USD)
MLS®:
202607995
202607995
Catégorie
Condo
Condo
Style
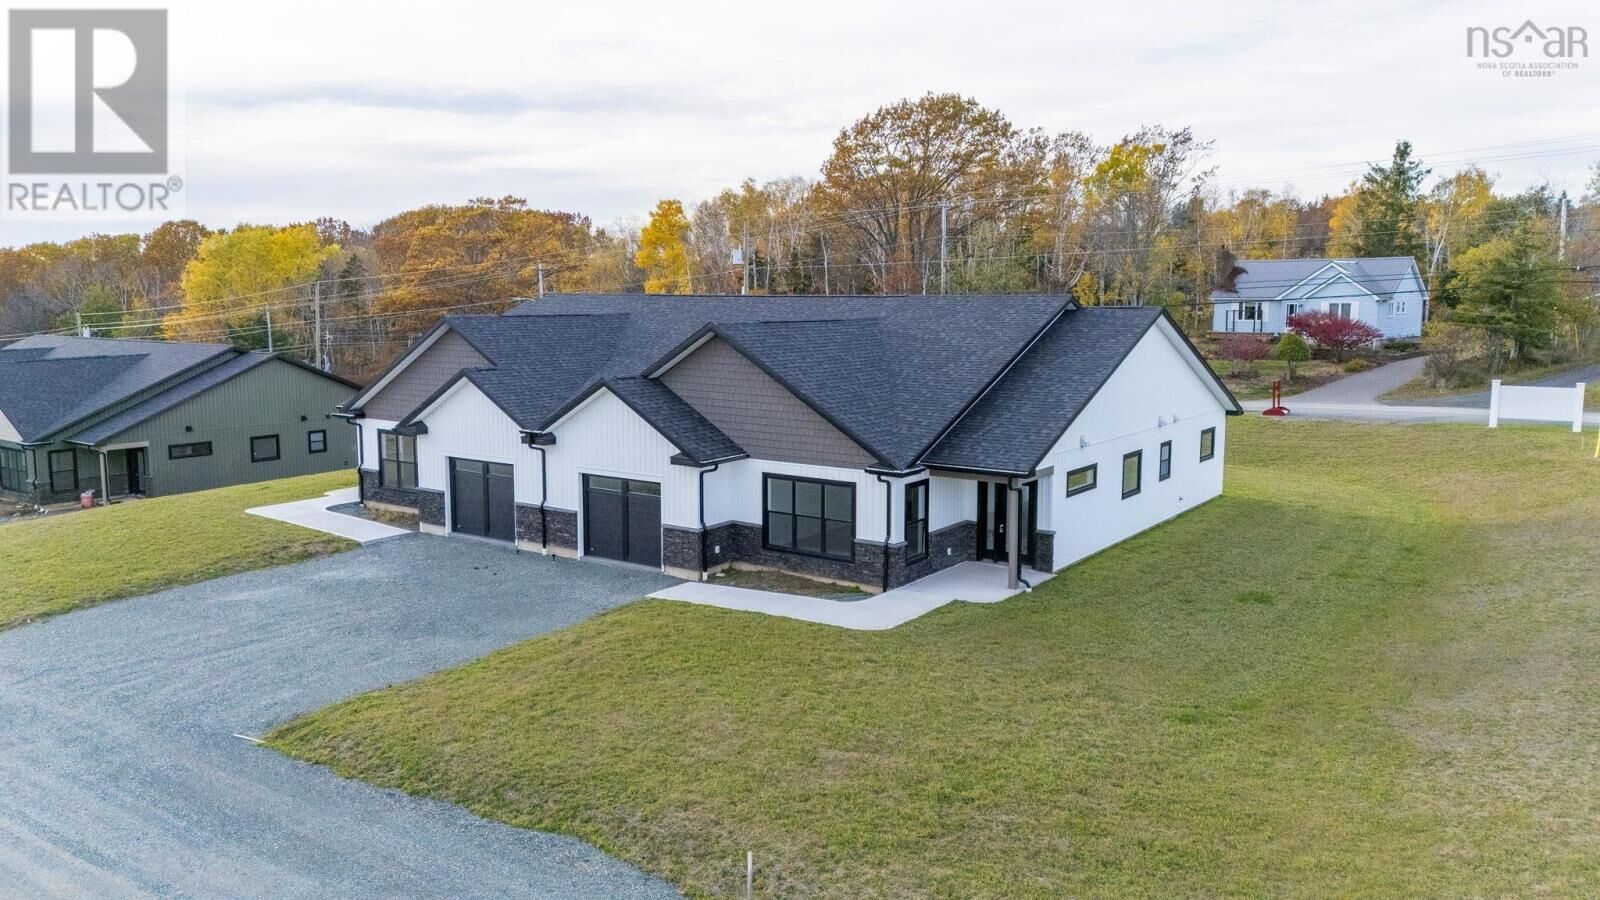
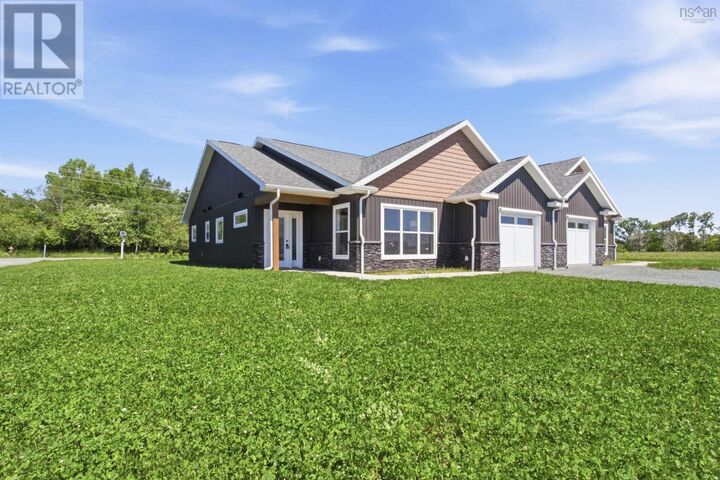
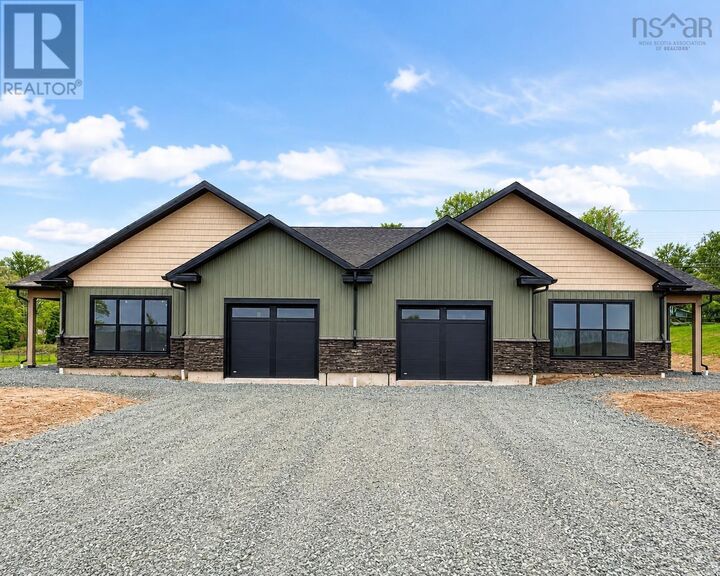
Bungalow
Bungalow
Vue
Harbour
Harbour
Ville
Pictou County
Pictou County
Listed By
Julie Bowes, eXp Realty Of Canada Inc.
Source
CREA
Dernière vérification Août 29 2026 à 5:45 PM EDT
CREA
Dernière vérification Août 29 2026 à 5:45 PM EDT
Détails sur les salles de bains
- Salles de bains: 2
Caractéristiques de la propriété
- Foundation: Concrete Slab
Chauffage et refroidissement
- In Floor Heating
- Heat Pump
- Ductless
- Electric
- Wall Unit
- Air Conditioned
Informations sur le condo
- Frais: $233
Planchers
- Ceramic Tile
- Vinyl Plank
Informations sur les services publics
- Sewer: Municipal Sewage System
Stationnement
- Attached Garage
- Garage
- Heated Garage
Étages
- 1
Surface Habitable
- 1,642 pi. ca.
Disclaimer: The trademarks REALTOR®, REALTORS®, and the REALTOR® logo are controlled
by The Canadian Real Estate Association (CREA) and identify real estate professionals who are members of CREA. Listing Data Last Updated: 8/29/26 10:45
The trademarks REALTOR®, REALTORS®, and the REALTOR® logo are controlledby The Canadian Real Estate Association (CREA) and identify real estate professionals who are members of CREA. Listing Data Last Updated: 8/29/26 10:45


Description