
Inscription par: NOVA SCOTIA - IDX / Listed By: eXp Realty Of Canada Inc.
164 Oak Street Pictou, NS B0K 1H0
En vigueur (71 Jours)
248 014 $ (USD)
HORAIRES DES PORTES OUVERTES
-
OUVERTESDim, Août 302:00 pm - 4:00 pm
Description
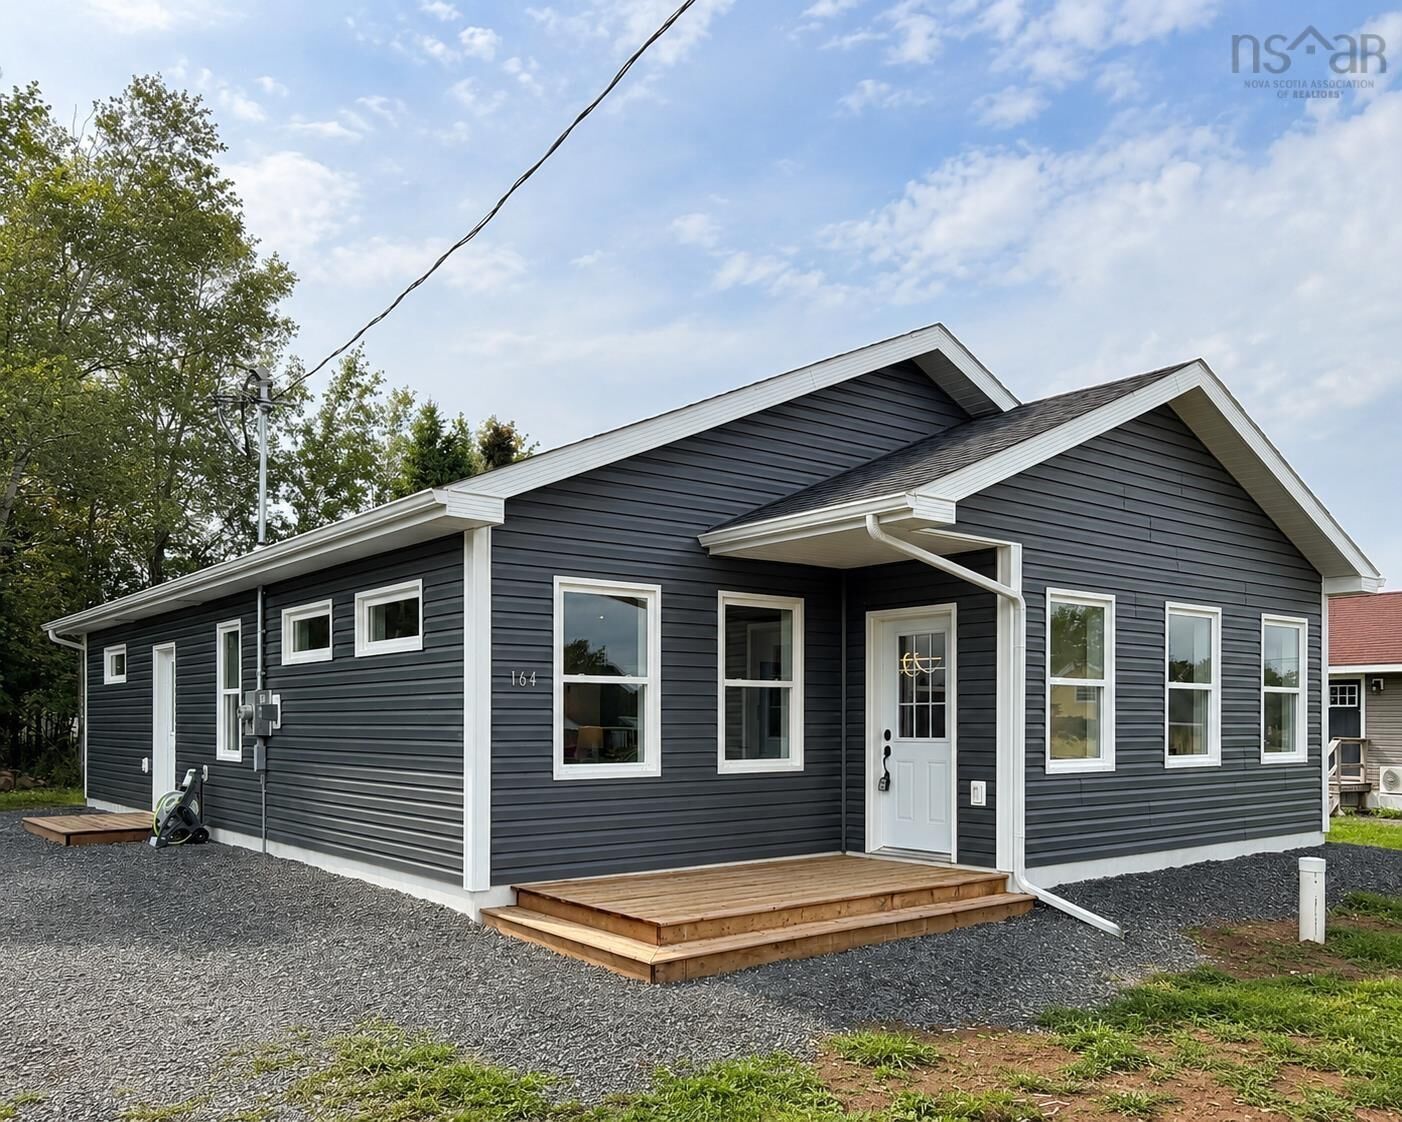
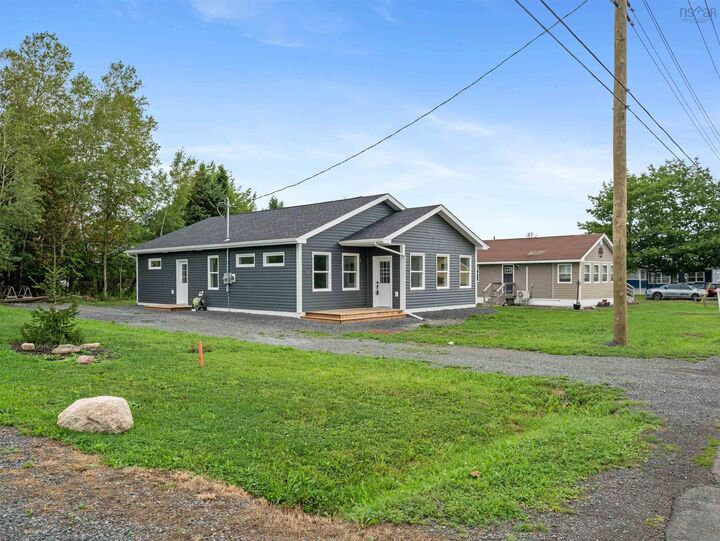
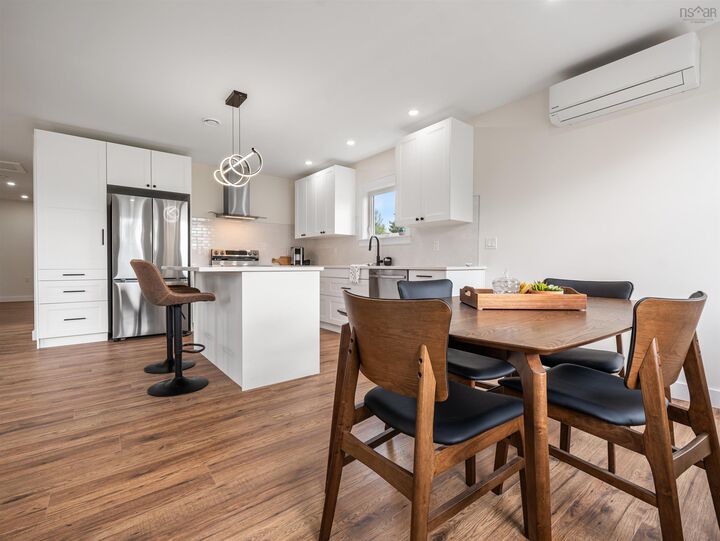
Be the first to turn the key and start making memories at 164 Oak Street, Pictou. As of August 24th, 2026, construction is Now COMPLETE And this beautiful 1,366 sq. ft. bungalow checks all the boxes. This 2-bedroom, 2-bathroom home offers a spacious primary suite complete with a walk-in closet and private ensuite. A bonus 12 x 6 room with an egress-sized window gives you the flexibility to create the space you need, whether its a home office, nursery, or even a dreamy walk-in pantry. The open-concept layout features a brand-new kitchen complete with sleek quartz countertops, a tiled backsplash, stainless steel appliances, and a large island perfect for morning coffees or end-of-day catch-ups. Thoughtfully placed windows allow you to make the most of every sunrise and sunset, while the energy-efficient heat pump keeps you comfortable through all four seasons. Outside, youll find a generous lot conveniently located close to all of Pictous amenities, plus EV charger-ready wiring so even your vehicle can feel right at home. Backed by an Atlantic Home Warranty, this home offers added peace of mind for years to come. Brand new, beautifully finished, and NOW ready for occupancy. *164 Oak Street is waiting for its very first owners.*
MLS®:
202615100
202615100
Surface Terrain
8,289 PI. CA.
8,289 PI. CA.
Catégorie
Single-Family Home
Single-Family Home
Style
1 Level, Bungalow
1 Level, Bungalow
Vue
No
No
Ville
Pictou County
Pictou County
Listed By
Julie Bowes, eXp Realty Of Canada Inc.
Source
NOVA SCOTIA - IDX
Dernière vérification Août 29 2026 à 5:46 PM EDT
NOVA SCOTIA - IDX
Dernière vérification Août 29 2026 à 5:46 PM EDT
Détails sur les salles de bains
- Salles de bains: 2
Caractéristiques Intérieures
- Appliances : Dishwasher
- Appliances : Refrigerator
- Appliances : Washer/Dryer Combo
- Appliances : Oven - Gas
Quartier
- #35
Informations sur le lot
- Level
- Cleared
Caractéristiques de la propriété
- Foundation: Slab
Chauffage et refroidissement
- Baseboard
- Heat Pump -Ductless
Planchers
- Laminate
Caractéristiques extérieures
- Vinyl
- Toit: Asphalt Shingle
Informations sur les services publics
- Utilities: Electricity
- Sewer: Municipal
- Fuel: Electric
Informations sur les écoles
- Elementary School: McCulloch Education Centre
Stationnement
- Spaces : 0
- Gravel
- Double
Étages
- 1
Surface Habitable
- 1,366 pi. ca.
Avertissement : La superficie est basée sur les informations dont dispose l'agent, y compris les registres du comté. Les informations n'ont pas été vérifiées par l'agent et doivent être vérifiées par l'acheteur.

