
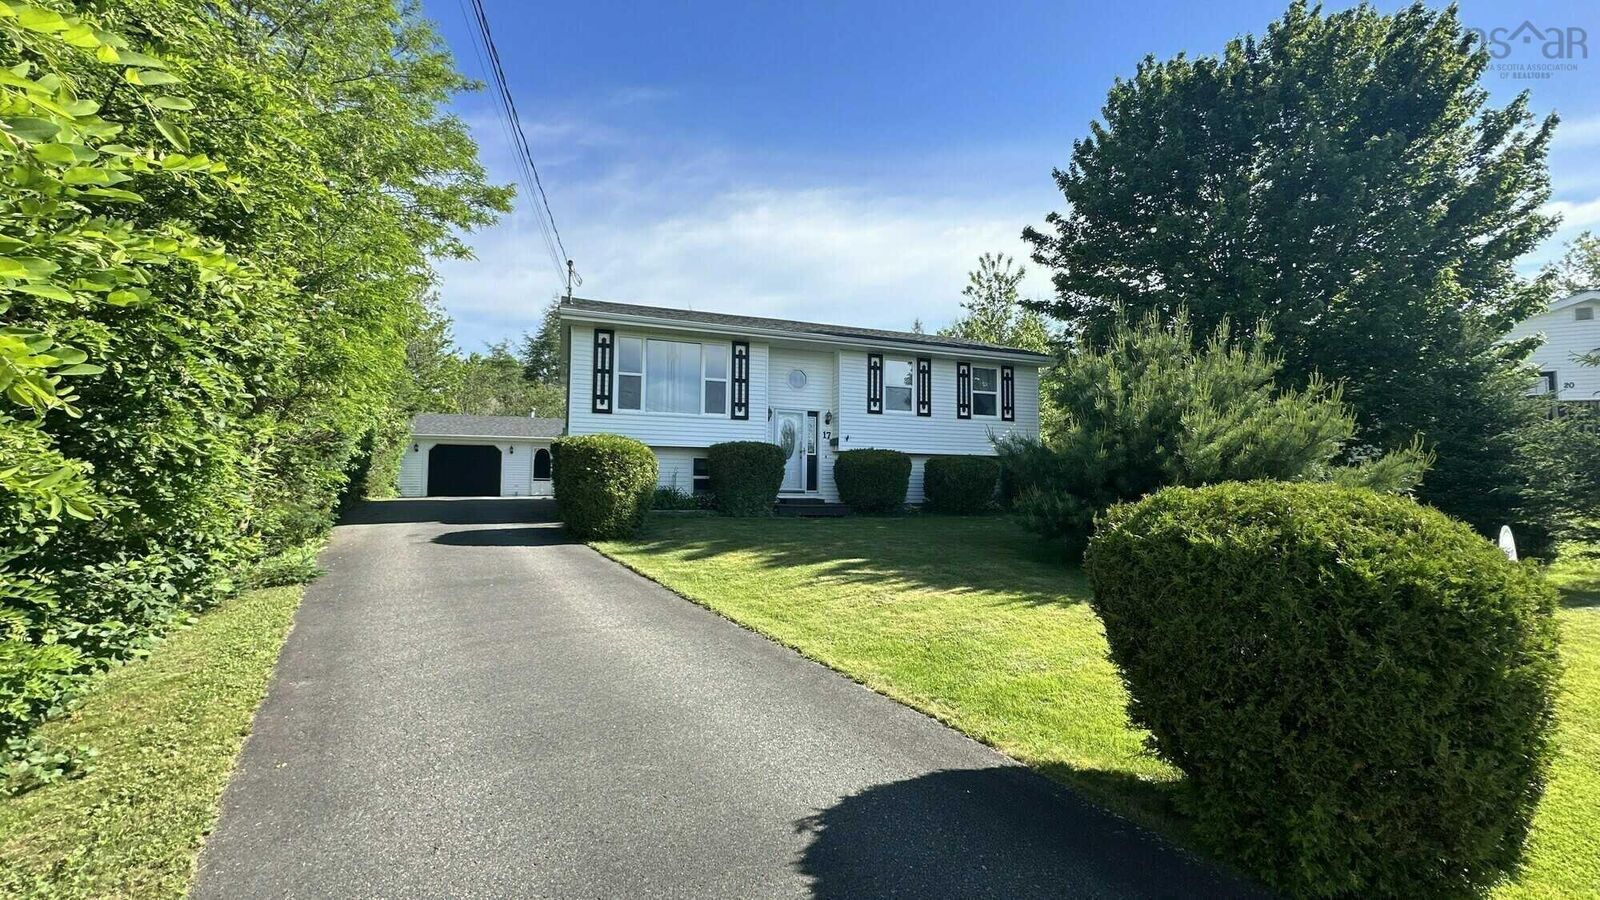
Inscription par: NOVA SCOTIA - IDX / Listed By: Pg Direct Realty Ltd.
17 Menlow Court North River, NS B6L 6L9
En vigueur (141 Jours)
323 424 $ (USD)

MLS®:
202607096
202607096
Surface Terrain
9,775 PI. CA.
9,775 PI. CA.
Catégorie
Single-Family Home
Single-Family Home
Année de Construction
1994
1994
Style
Split Entry
Split Entry
Vue
No
No
Ville
Colchester County
Colchester County
Listed By
Toni Kennedy, Pg Direct Realty Ltd.
Source
NOVA SCOTIA - IDX
Dernière vérification Août 29 2026 à 2:44 AM EDT
NOVA SCOTIA - IDX
Dernière vérification Août 29 2026 à 2:44 AM EDT
Détails sur les salles de bains
- Salles de bains: 2
Caractéristiques Intérieures
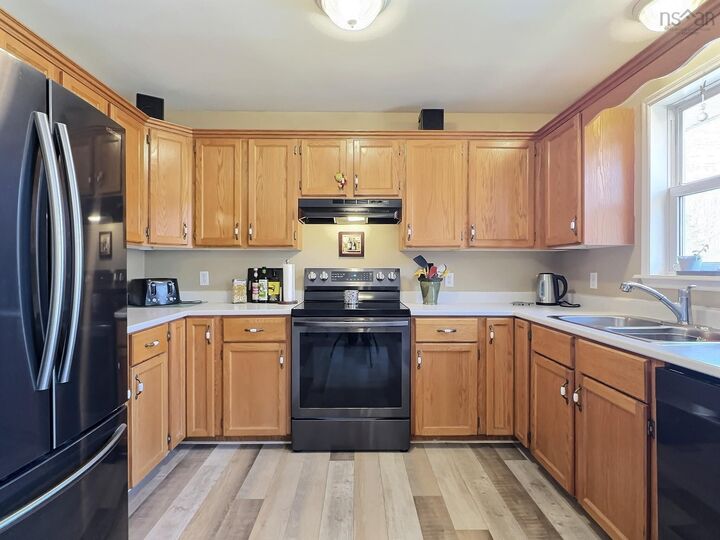
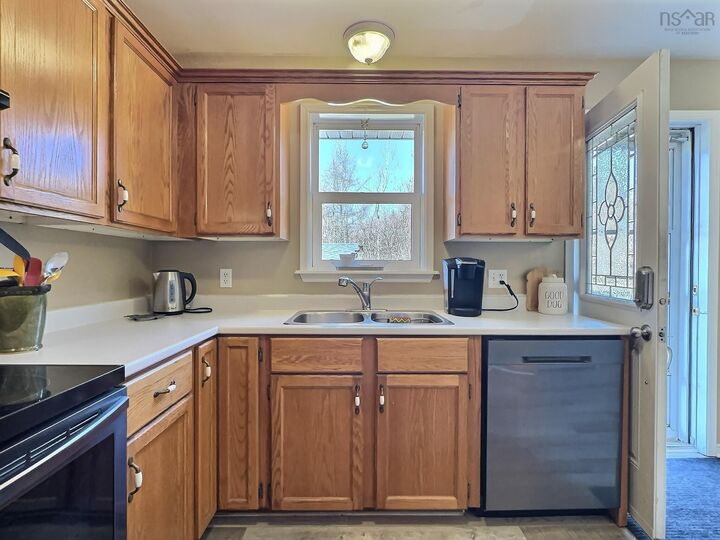
- Appliances : Dishwasher
- Appliances : Washer
- Appliances : Refrigerator
- Appliances : Stove
- Appliances : Dryer
- Appliances : Microwave
- Appliances : Freezer
Quartier
- N/A
Informations sur le lot
- Landscaped
Caractéristiques de la propriété
- Foundation: Poured Concrete
Chauffage et refroidissement
- Baseboard
- Heat Pump -Ductless
- Ductless Cooling
Informations sur les sous-sols
- Basement Hallway
Planchers
- Carpet
- Vinyl Plank
Caractéristiques extérieures
- Vinyl
- Toit: Asphalt Shingle
Informations sur les services publics
- Utilities: Electricity, Telephone, Cable, High Speed Internet
- Sewer: Municipal, Drilled Well
- Fuel: Electric
Garage
- Heated
- Wired
- Detached
- 1.5
- Insulated
- 24X20
- Heated With Wood Stove
Stationnement
- Spaces : 0
- Paved
Surface Habitable
- 1,793 pi. ca.
Historique des prix des annonces
Date
Événement
Prix
% Variation en
$ (+/-)
Juin 21, 2026
Prix modifié
449 900 $
-2%
-9 100 $
Mai 19, 2026
Prix modifié
459 000 $
-4%
-20 500 $
Avr 12, 2026
Prix modifié
479 500 $
39%
134 797 $
Avr 11, 2026
Listé
344 703 $
-
-
Avertissement : La superficie est basée sur les informations dont dispose l'agent, y compris les registres du comté. Les informations n'ont pas été vérifiées par l'agent et doivent être vérifiées par l'acheteur.


Description