
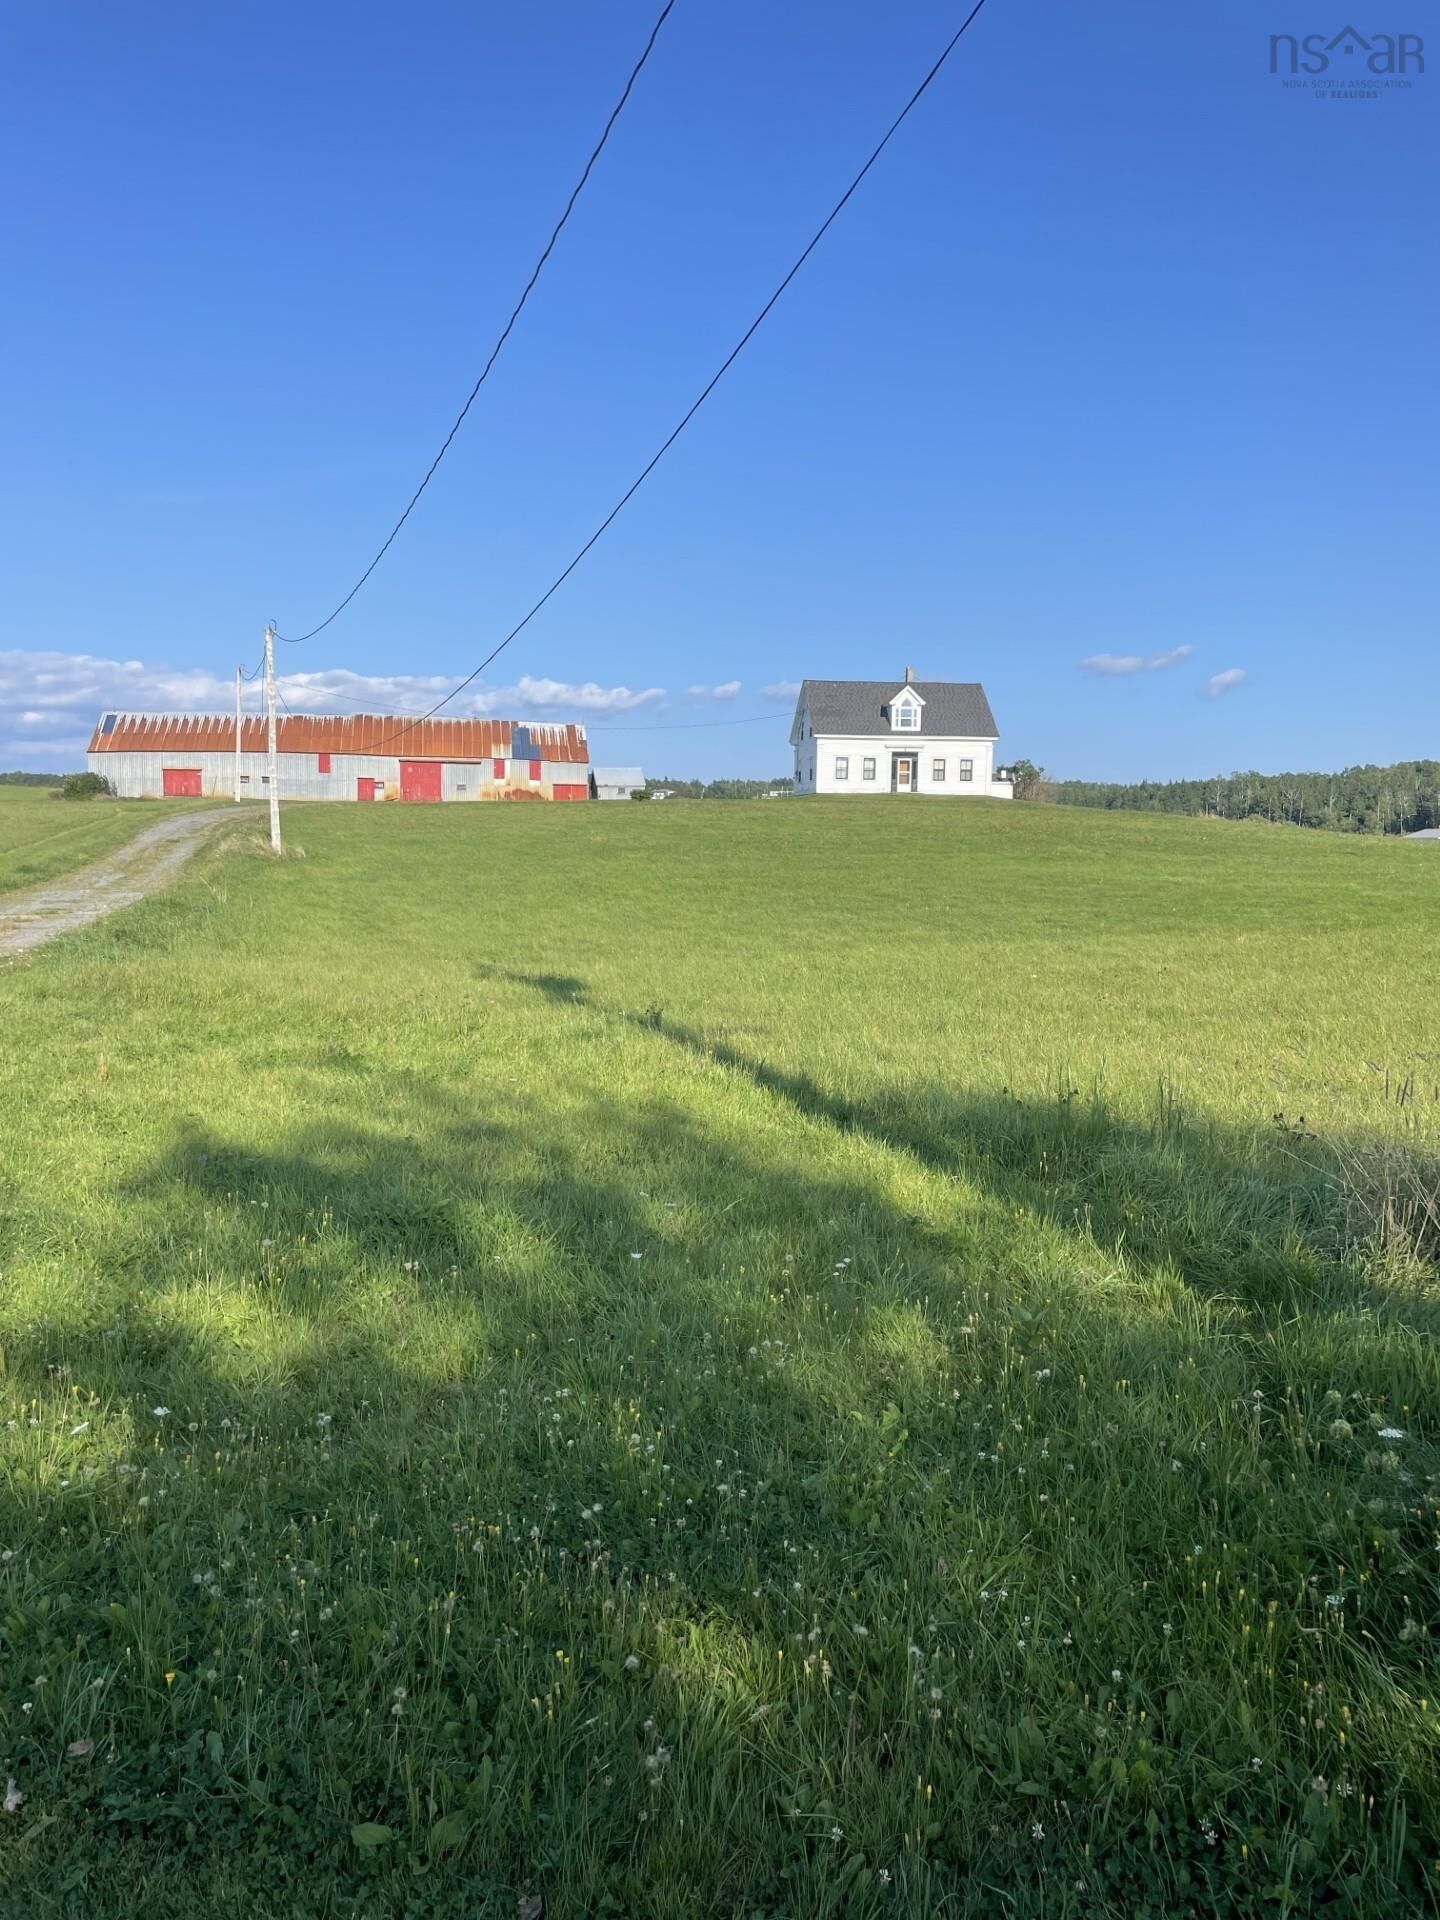
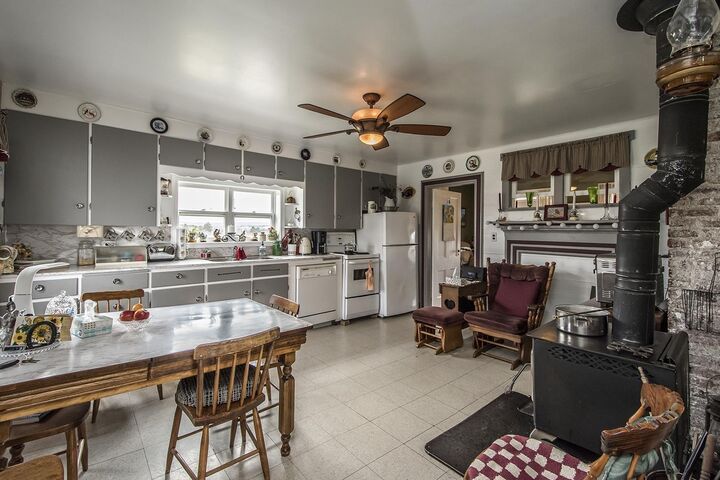
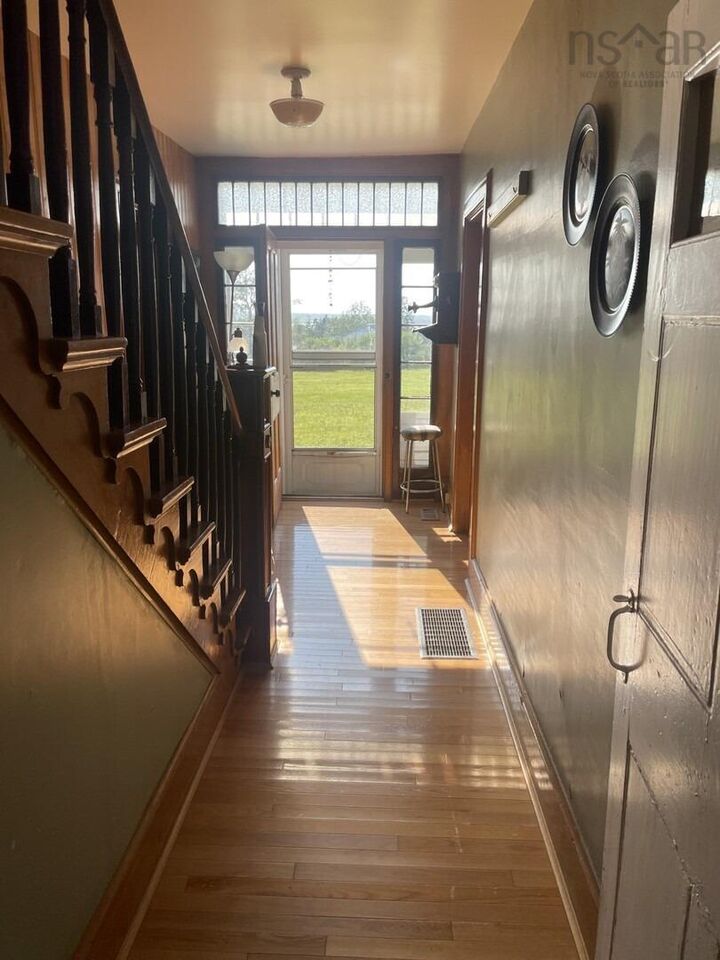
Inscription par: NOVA SCOTIA - IDX / Listed By: Royal Lepage Highland Properties D100
702 East Tracadie Road Monastery, NS B0H 1W0
En vigueur (722 Jours)
240 825 $ (USD)
MLS®:
202421641
202421641
Surface Terrain
75 acres
75 acres
Catégorie
Single-Family Home
Single-Family Home
Année de Construction
1864
1864
Style
1.5 Storey
1.5 Storey
Vue
No
No
Ville
Antigonish County
Antigonish County
Listed By
Timothy Peters, Royal Lepage Highland Properties D100
Source
NOVA SCOTIA - IDX
Dernière vérification Août 29 2026 à 2:44 AM EDT
NOVA SCOTIA - IDX
Dernière vérification Août 29 2026 à 2:44 AM EDT
Détails sur les salles de bains
- Salle de bains: 1
Caractéristiques Intérieures
- Appliances : Range - Electric
- Appliances : Dishwasher
- Appliances : Washer
- Appliances : Refrigerator
- Appliances : Dryer
Quartier
- N/A
Informations sur le lot
- Partially Cleared
- Wooded/Treed
- Partial Landscaped
- Partially Fenced
- View: Ocean
- View: Harbour
- View: Bay
- Hardwood Bush
- Softwood Bush
Caractéristiques de la propriété
- Foundation: Stone
Chauffage et refroidissement
- Forced Air
- Stove
- Furnace
Planchers
- Carpet
- Hardwood
- Linoleum
Caractéristiques extérieures
- Vinyl
- Wood Siding
- Toit: Asphalt Shingle
Informations sur les services publics
- Utilities: Electricity, Telephone, Cable, High Speed Internet
- Sewer: Septic, Drilled Well
- Fuel: Oil, Wood
Informations sur les écoles
- Elementary School: East Antigonish Education Centre
Stationnement
- Spaces : 0
- Gravel
- Parking Spaces(s)
- Dirt Driveway
- Parking for Multiple Vehicles
Étages
- 2
Surface Habitable
- 2,195 pi. ca.
Historique des prix des annonces
Date
Événement
Prix
% Variation en
$ (+/-)
Juil 22, 2026
Prix modifié
335 000 $
-7%
-25 000 $
Oct 02, 2025
Prix modifié
360 000 $
-10%
-39 000 $
Mar 11, 2025
Prix modifié
399 000 $
-4%
-16 000 $
Nov 28, 2024
Prix modifié
415 000 $
28%
91 504 $
Sep 07, 2024
Listé
323 496 $
-
-
Avertissement : La superficie est basée sur les informations dont dispose l'agent, y compris les registres du comté. Les informations n'ont pas été vérifiées par l'agent et doivent être vérifiées par l'acheteur.


Description