
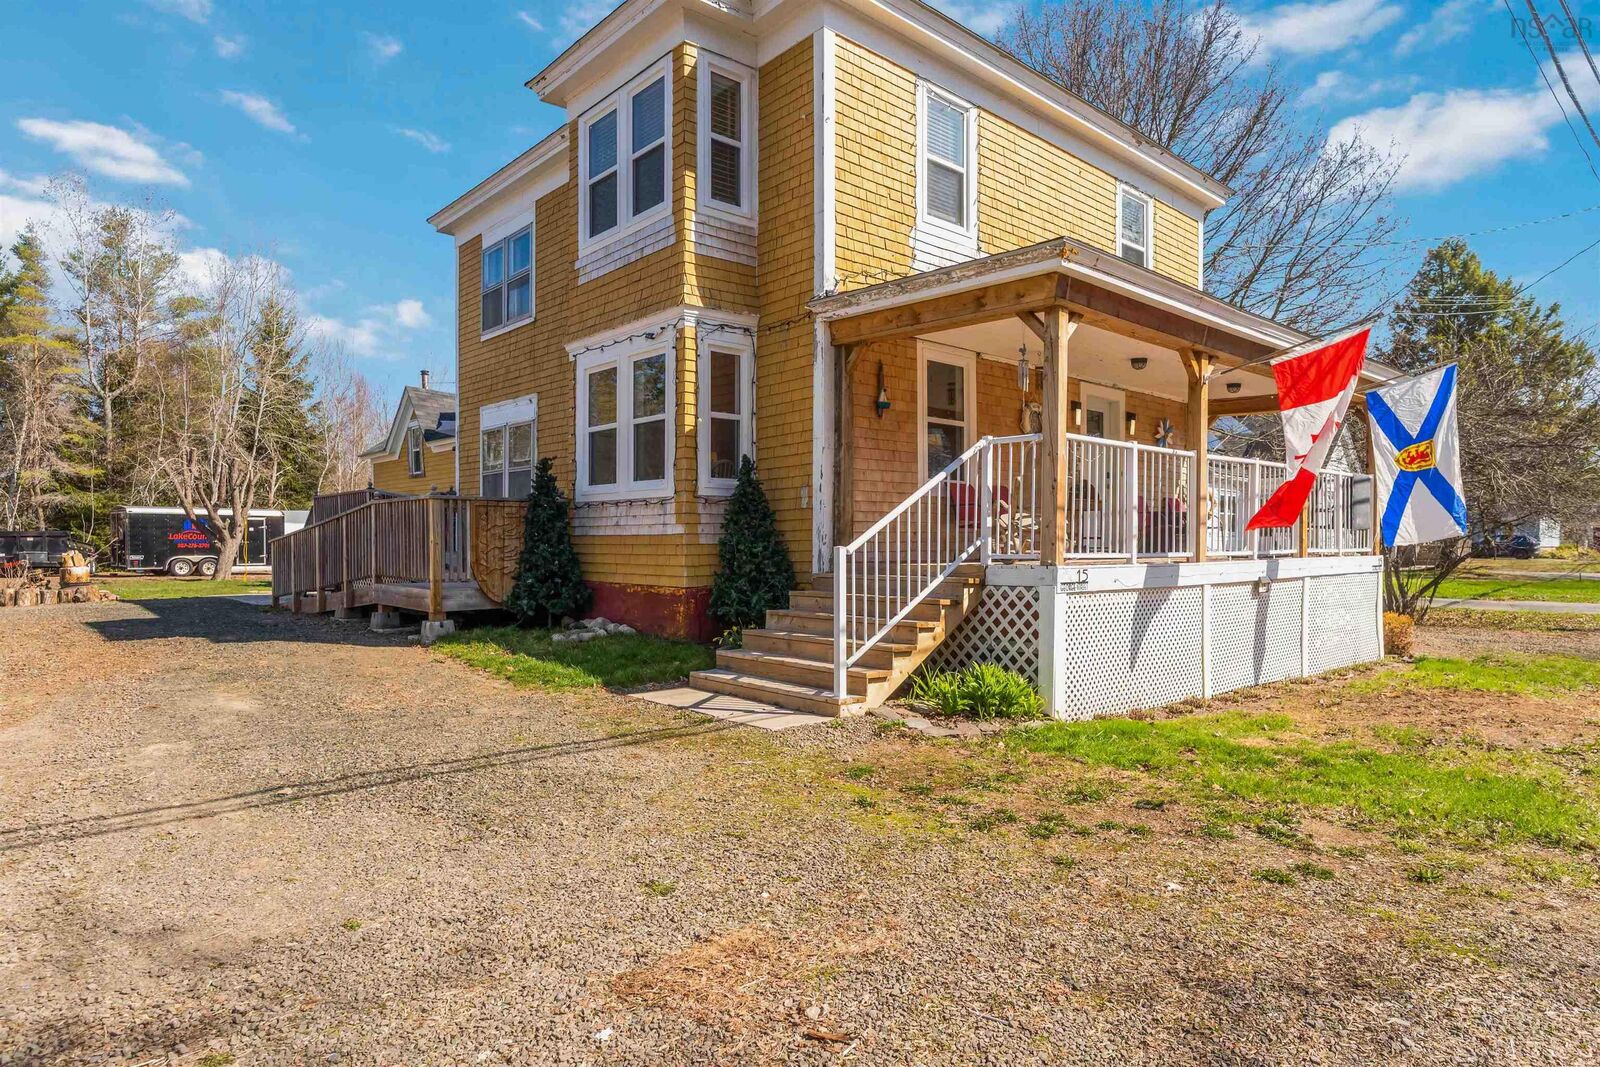
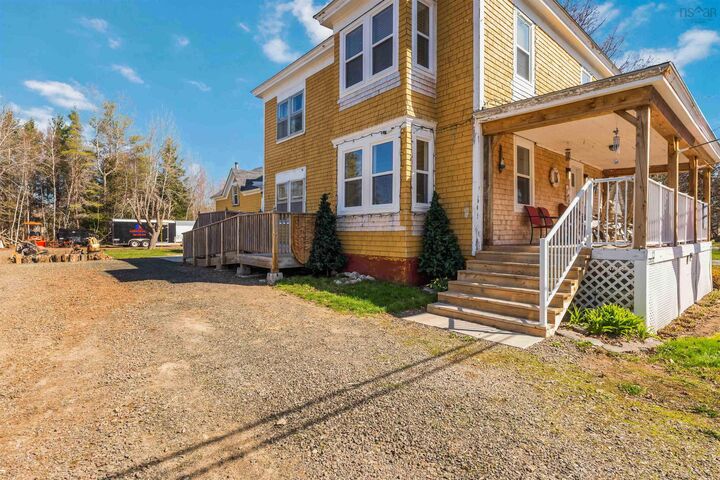
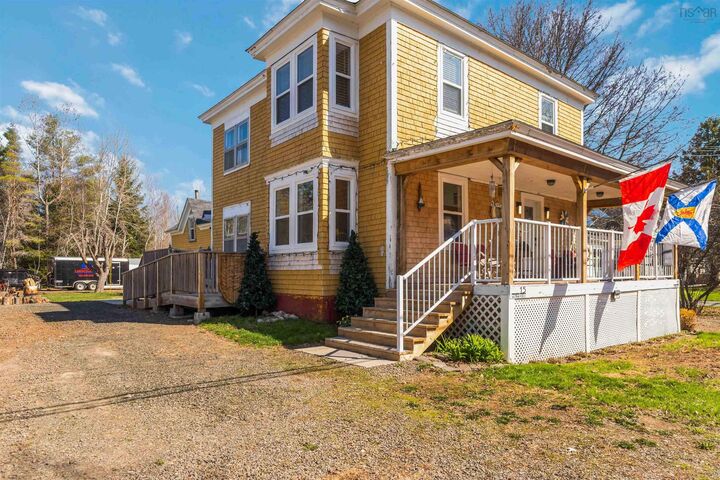
Inscription par: NOVA SCOTIA - IDX / Listed By: Exit Realty Town & Country
15 George Street Middleton, NS B0S 1P0
En vigueur (124 Jours)
238 073 $ (USD)
5
CAC
MLS®:
202608871
202608871
Surface Terrain
10,441 PI. CA.
10,441 PI. CA.
Catégorie
Multifamily
Multifamily
Année de Construction
1915
1915
Vue
No
No
Ville
Annapolis County
Annapolis County
Listed By
Leslie Stoddart, Exit Realty Town & Country
Source
NOVA SCOTIA - IDX
Dernière vérification Août 29 2026 à 2:44 AM EDT
NOVA SCOTIA - IDX
Dernière vérification Août 29 2026 à 2:44 AM EDT
Détails sur les salles de bains
Caractéristiques Intérieures
- Appliances : Dishwasher
- Appliances : Refrigerator
- Appliances : Stove
- Appliances : Microwave
- Appliances : Washer/Dryer Combo
Quartier
- V3
Caractéristiques de la propriété
- Foundation: Stone
Chauffage et refroidissement
- Baseboard
- Furnace
- Hot Water
Planchers
- Laminate
- Ceramic
- Hardwood
- Softwood
Caractéristiques extérieures
- Wood Shingles
- Toit: Asphalt Shingle
Informations sur les services publics
- Sewer: Municipal
- Fuel: Electric, Oil
Informations sur les écoles
- Elementary School: Annapolis East Elementary School
Garage
- No
Stationnement
- Gravel
- Circular
- Dirt
- Multi Vehicle
Étages
- 2
Historique des prix des annonces
Date
Événement
Prix
% Variation en
$ (+/-)
Juil 14, 2026
Prix modifié
329 900 $
-6%
-20 000 $
Juin 09, 2026
Prix modifié
349 900 $
-4%
-14 600 $
Mai 22, 2026
Prix modifié
364 500 $
-3%
-10 400 $
Mai 08, 2026
Prix modifié
374 900 $
-4%
-15 000 $
Avr 28, 2026
Prix modifié
389 900 $
39%
108 527 $
Avr 28, 2026
Listé
281 373 $
-
-
Avertissement : La superficie est basée sur les informations dont dispose l'agent, y compris les registres du comté. Les informations n'ont pas été vérifiées par l'agent et doivent être vérifiées par l'acheteur.


Description