
Inscription par: NOVA SCOTIA - IDX / Listed By: Re/Max Nova (halifax)
88 Westwind Ridge Middle Sackville, NS B4E 3B4
En vigueur (86 Jours)
425 703 $ (USD)
HORAIRES DES PORTES OUVERTES
-
OUVERTESDim, Août 302:00 pm - 4:00 pm
Description
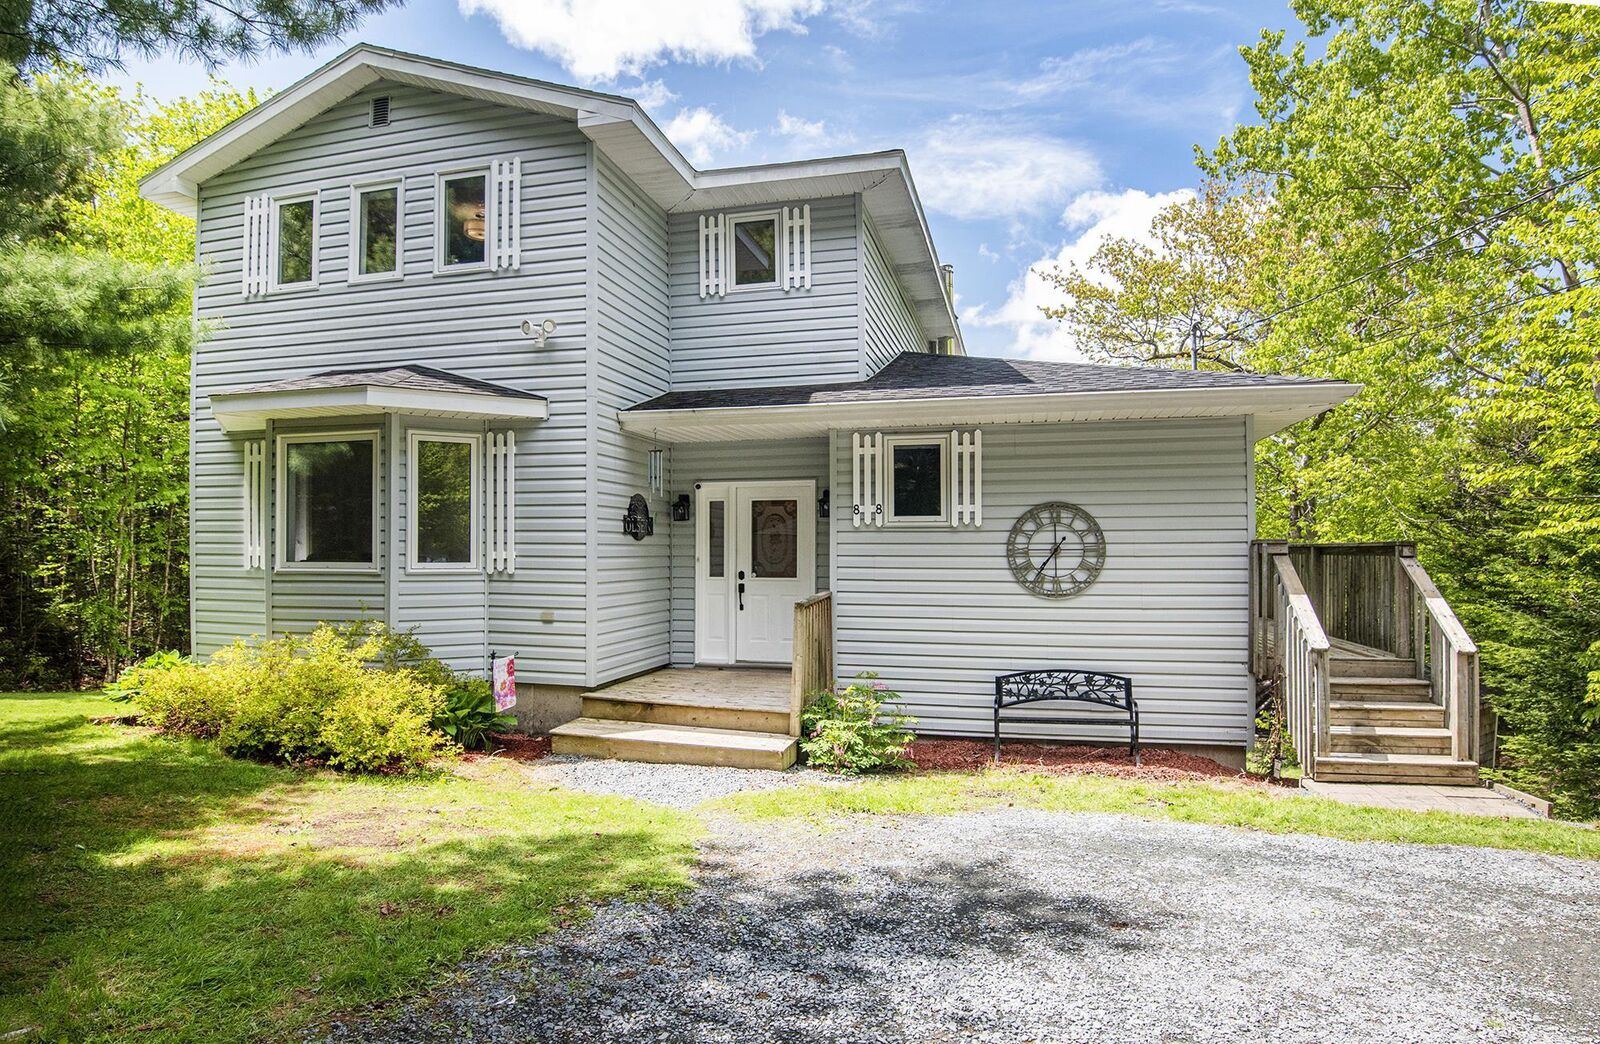
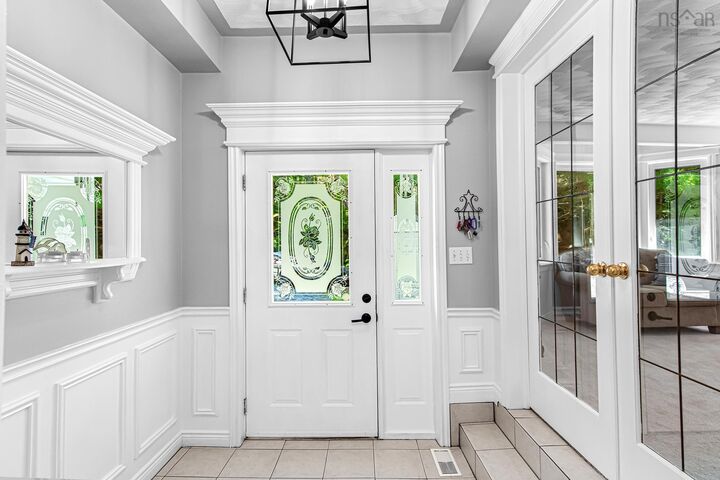
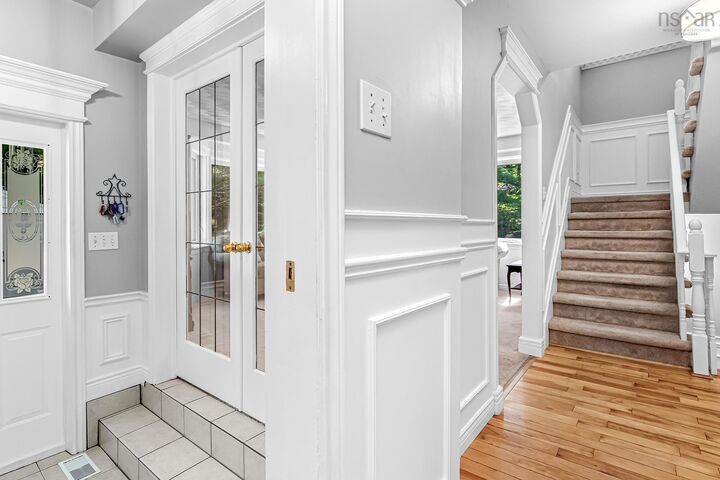
Welcome to 88 Westwind Ridge in Middle Sackville! This spacious three bedroom, 2.5 bath two storey home is located in Hartland Village on a 2.4 acre country lot offering tremendous privacy with many mature trees and quick access to Highway 101 making an easy commute to Halifax and the Annapolis Valley areas. The many features include: a large main floor family room with separate living room, an open concept kitchen with dining nook, and a formal dining room with patio doors leading to a large wrap around deck, a primary bedroom with ensuite, a ducted heat pump, a large rec room in the lower level with a large workshop & utility room offering plenty of storage. The home was freshly painted throughout, has two driveways providing parking for multiple vehicles. Simply a great family neighbourhood close to all amenities.
MLS®:
202613184
202613184
Surface Terrain
2.41 acres
2.41 acres
Catégorie
Single-Family Home
Single-Family Home
Année de Construction
1993
1993
Style
2 Storey
2 Storey
Vue
No
No
Ville
Halifax Regional Municipality
Halifax Regional Municipality
Listed By
Darrin Boudreau, Re/Max Nova (halifax)
Source
NOVA SCOTIA - IDX
Dernière vérification Août 28 2026 à 3:11 PM EDT
NOVA SCOTIA - IDX
Dernière vérification Août 28 2026 à 3:11 PM EDT
Détails sur les salles de bains
- Salles de bains: 2
- Salle d’eau: 1
Caractéristiques Intérieures
- Appliances : Dishwasher
- Appliances : Washer
- Appliances : Refrigerator
- Appliances : Dryer
- Appliances : Oven - Electric
- Appliances : Cooktop - Electric
Quartier
- 26-A
Informations sur le lot
- Sloping/Terraced
- Wooded/Treed
- Landscaped
Caractéristiques de la propriété
- Foundation: Poured Concrete
Chauffage et refroidissement
- Forced Air
- Heat Pump -Ducted
- Furnace
Planchers
- Carpet
- Laminate
- Ceramic
- Hardwood
Caractéristiques extérieures
- Vinyl
- Toit: Asphalt Shingle
Informations sur les services publics
- Utilities: Electricity, Telephone, Cable, High Speed Internet
- Sewer: Septic, Drilled Well
- Fuel: Electric, Oil
Informations sur les écoles
- Elementary School: Sackville Heights Elementary Sch
- Middle School: Sackville Heights Junior High Sc
- High School: Millwood High School
Stationnement
- Spaces : 0
- Gravel
- Multiple Driveways
Étages
- 2
Surface Habitable
- 2,490 pi. ca.
Historique des prix des annonces
Date
Événement
Prix
% Variation en
$ (+/-)
Août 20, 2026
Prix modifié
589 900 $
-2%
-10 000 $
Juil 07, 2026
Prix modifié
599 900 $
-3%
-20 000 $
Juin 04, 2026
Prix modifié
619 900 $
39%
172 547 $
Juin 04, 2026
Listé
447 353 $
-
-
Avertissement : La superficie est basée sur les informations dont dispose l'agent, y compris les registres du comté. Les informations n'ont pas été vérifiées par l'agent et doivent être vérifiées par l'acheteur.

