
Inscription par: NOVA SCOTIA - IDX / Listed By: Realty Connect Ltd.
84 Darlington Drive Middle Sackville, NS B4E 0H4
En vigueur (7 Jours)
411 270 $ (USD)
HORAIRES DES PORTES OUVERTES
-
OUVERTESDim, Août 302:00 pm - 4:00 pm
Description
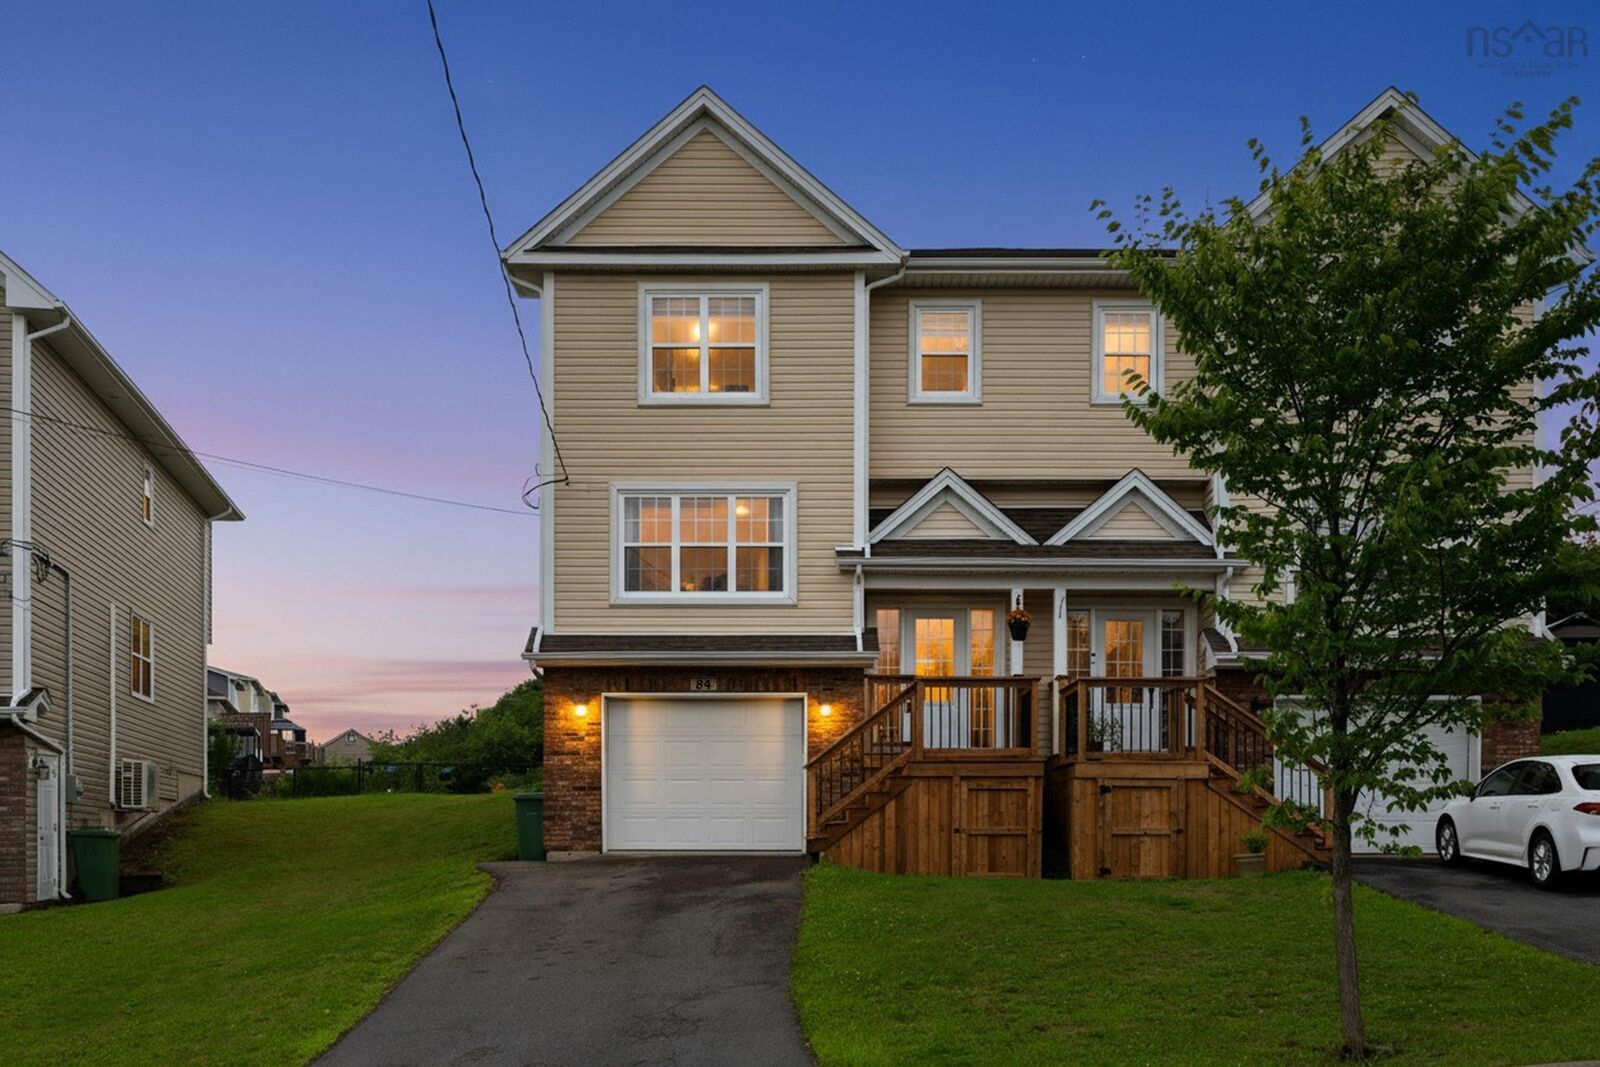
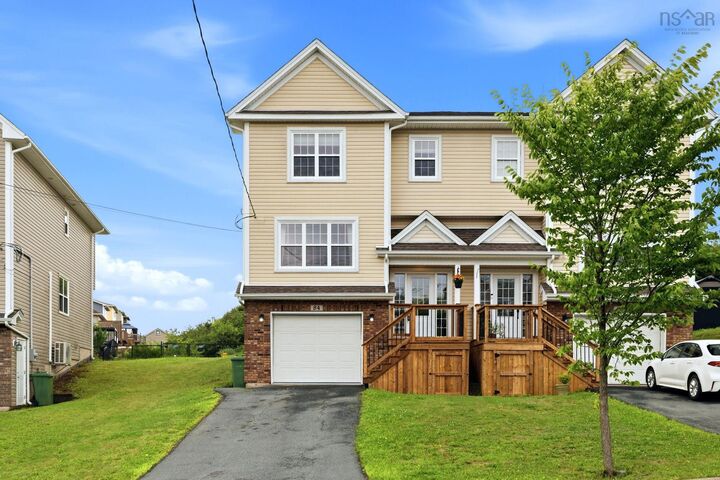
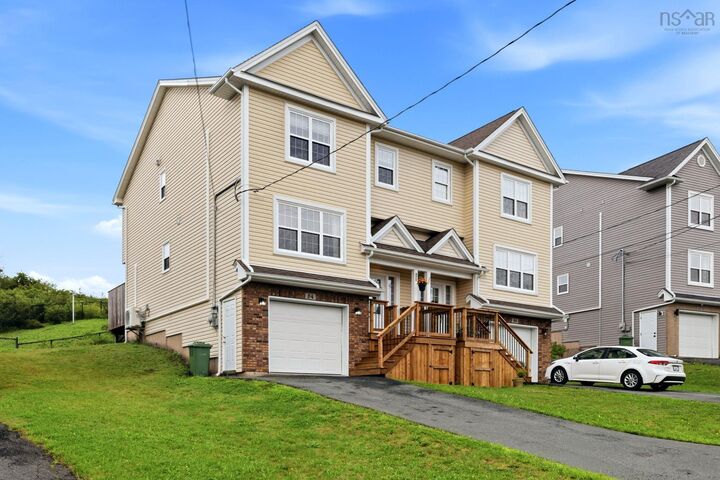
Welcome to this beautifully maintained and upgraded semi-detached home tucked away on a quiet part of the street in a fantastic neighbourhood, in Middle Sackville. The home features 3 bedrooms, 4 bathrooms, hardwood floors on the main level - ceramic in kitchen, dining and bathrooms, a bright kitchen with quartz countertops (enjoy sunsets here) from the kitchen-dining area, stainless-steel appliances, and an attached heated garage. Enjoy year-round comfort with a ductless mini-split heat pump providing efficient heating and cooling on the main and upper level, plus convenient access to the highway, schools, shopping, and all that Middle Sackville has to offer. A great home, in a great location, with the features todays buyers are looking for!
MLS®:
202621264
202621264
Surface Terrain
3,729 PI. CA.
3,729 PI. CA.
Catégorie
Single-Family Home
Single-Family Home
Année de Construction
2011
2011
Style
2 Storey
2 Storey
Vue
No
No
Ville
Halifax Regional Municipality
Halifax Regional Municipality
Listed By
Caylum Evong, Realty Connect Ltd.
Source
NOVA SCOTIA - IDX
Dernière vérification Août 28 2026 à 10:14 PM EDT
NOVA SCOTIA - IDX
Dernière vérification Août 28 2026 à 10:14 PM EDT
Détails sur les salles de bains
- Salles de bains: 3
- Salle d’eau: 1
Quartier
- 25-G
Caractéristiques de la propriété
- Foundation: Block Concrete
Chauffage et refroidissement
- Baseboard
- Heat Pump -Ductless
Planchers
- Carpet
- Laminate
- Ceramic
- Hardwood
Caractéristiques extérieures
- Vinyl
- Brick
- Toit: Asphalt Shingle
Informations sur les services publics
- Utilities: Electricity, Telephone, Cable, High Speed Internet, Natural Gas
- Sewer: Municipal
- Fuel: Electric
Informations sur les écoles
- Elementary School: Sackville Heights Elementary Sch
- Middle School: Sackville Heights Junior High Sc
- High School: Millwood High School
Garage
- Heated
- Attached
- Single
- Wired
- Single Attached Wired Heated
Stationnement
- Spaces : 0
- Paved
Étages
- 2
Surface Habitable
- 2,264 pi. ca.
Avertissement : La superficie est basée sur les informations dont dispose l'agent, y compris les registres du comté. Les informations n'ont pas été vérifiées par l'agent et doivent être vérifiées par l'acheteur.

