
Inscription par: NOVA SCOTIA - IDX / Listed By: Royal Lepage Atlantic
5127 451 Zaffre Drive Middle Sackville, NS B4E 0X4
En vigueur (74 Jours)
603 788 $ (USD)
HORAIRES DES PORTES OUVERTES
-
OUVERTESDim, Août 303:00 pm - 5:00 pm
Description
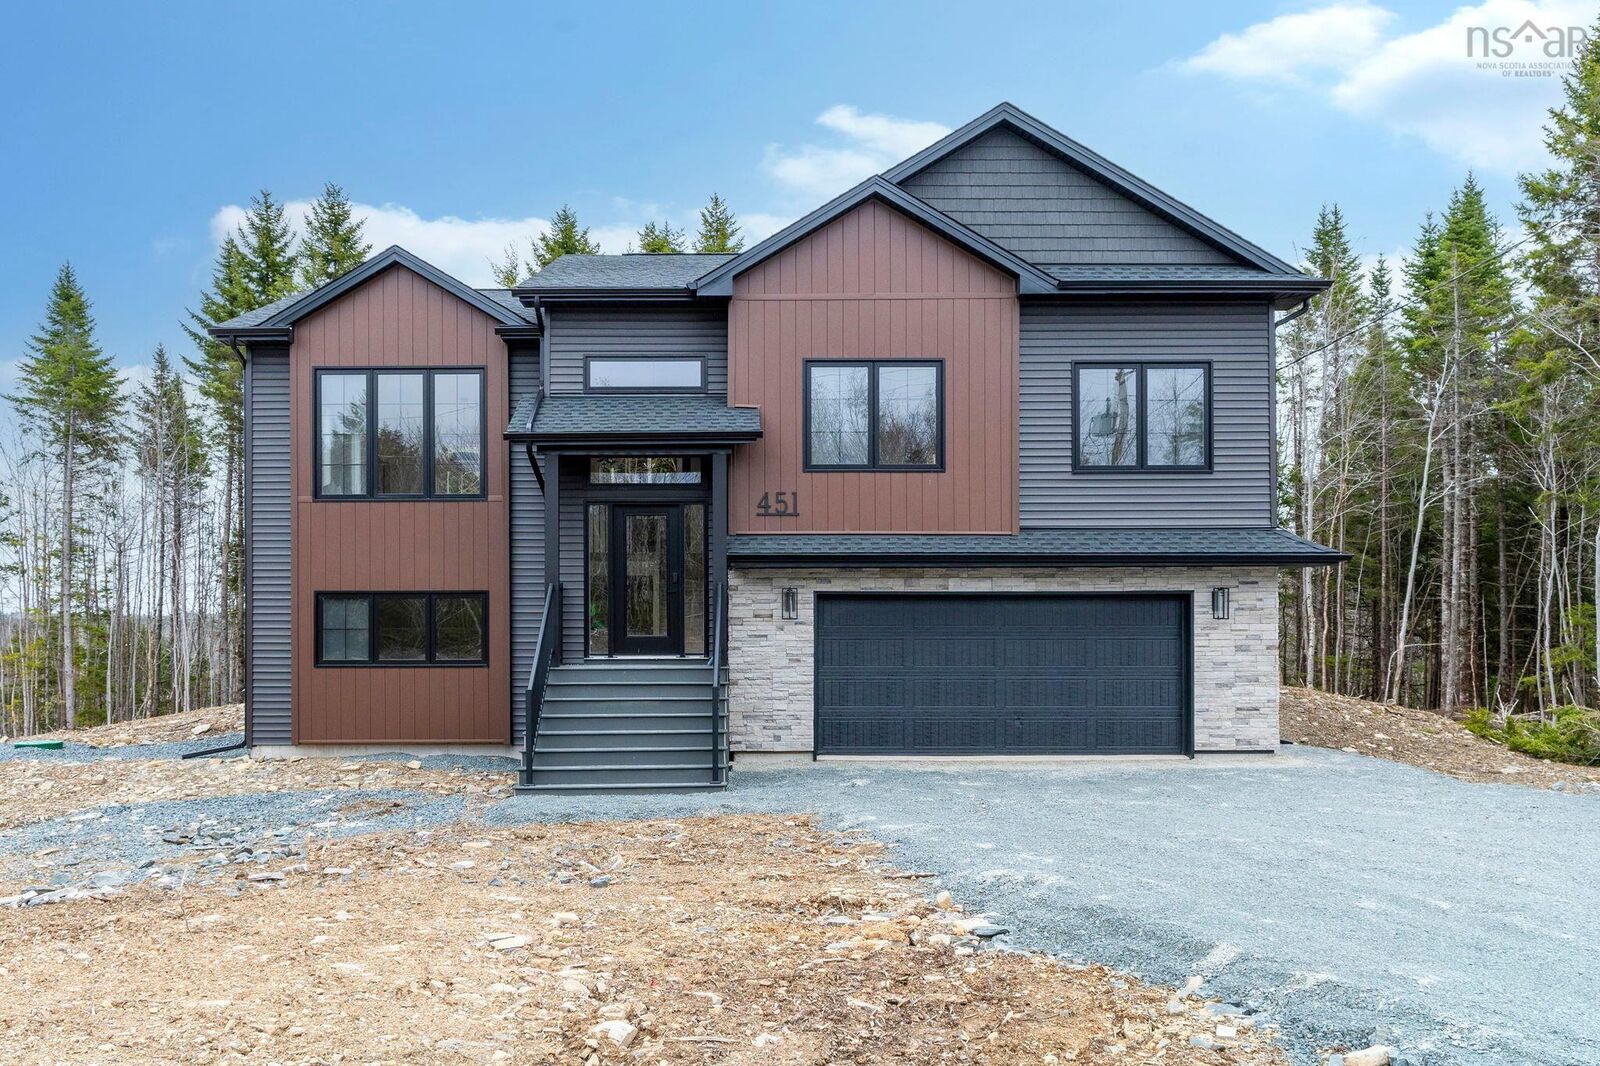
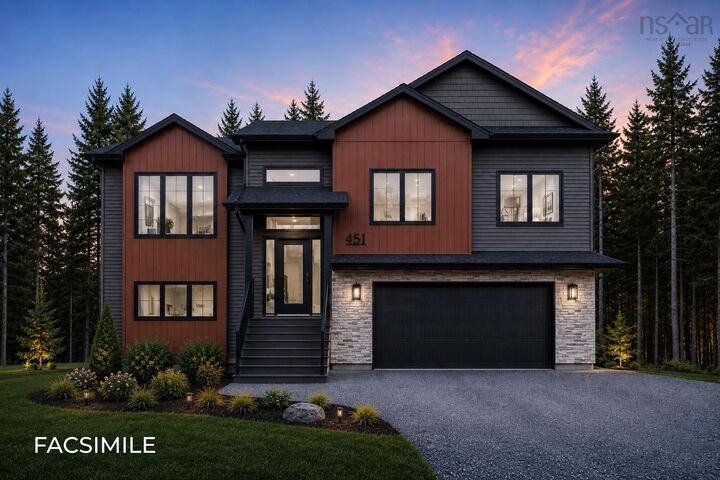
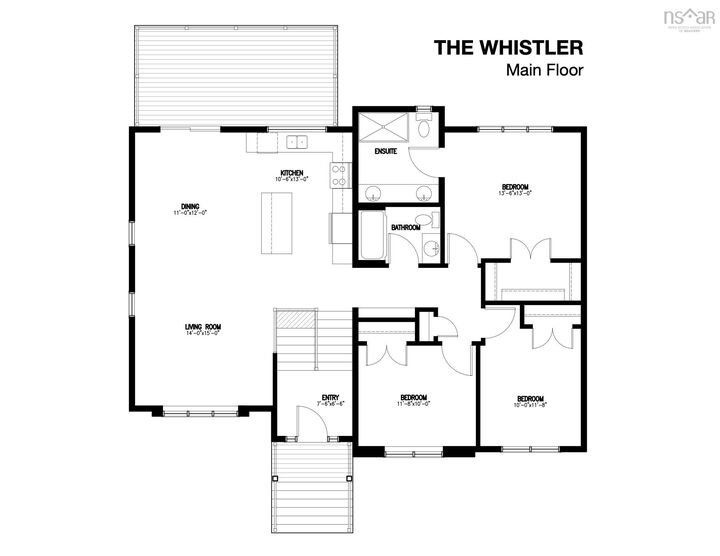
"The Whistler" exemplifies modern craftsman design and is a popular choice in this sought-after suburban community of Halifax. With 3+1 bedrooms and 3 full baths, this executive split home offers a perfect blend of timeless charm and contemporary design. Enjoy an open-concept main level flooded with natural light, showcasing a sleek kitchen with full-height cabinets, quartz countertops, chic lighting fixtures, and a vaulted living room ceiling. Retreat to the primary bedroom oasis featuring a spa-like ensuite with a double floating vanity, quartz counters, and a walk-in closet. Additional features include an expansive rec room, an energy-efficient heat pump, a large double garage, and customization options for cabinets, flooring, and tiles. With a country setting close to city amenities, this home offers the best of both worlds. Don't miss out on this exceptional opportunity for suburban living at its finest.
MLS®:
202614637
202614637
Surface Terrain
2.05 acres
2.05 acres
Catégorie
Single-Family Home
Single-Family Home
Style
Split Entry
Split Entry
Vue
No
No
Ville
Halifax Regional Municipality
Halifax Regional Municipality
Listed By
Scott Moulton, Royal Lepage Atlantic
Source
NOVA SCOTIA - IDX
Dernière vérification Août 29 2026 à 10:45 AM EDT
NOVA SCOTIA - IDX
Dernière vérification Août 29 2026 à 10:45 AM EDT
Détails sur les salles de bains
- Salles de bains: 3
Quartier
- 26-A
Caractéristiques de la propriété
- Foundation: Poured Concrete
Chauffage et refroidissement
- Baseboard
- Heat Pump -Ductless
Planchers
- Laminate
- Ceramic
Caractéristiques extérieures
- Vinyl
- Other
- Toit: Asphalt Shingle
Informations sur les services publics
- Utilities: Electricity, Telephone, Other
- Sewer: Septic, Drilled Well
- Fuel: Electric
Informations sur les écoles
- Elementary School: Sackville Heights Elementary Sch
- Middle School: Sackville Heights Junior High Sc
- High School: Millwood High School
Garage
- Double
- Built-In
- Heated
- Wired
Stationnement
- Spaces : 0
- Gravel
Surface Habitable
- 2,332 pi. ca.
Avertissement : La superficie est basée sur les informations dont dispose l'agent, y compris les registres du comté. Les informations n'ont pas été vérifiées par l'agent et doivent être vérifiées par l'acheteur.

