
Inscription par: NOVA SCOTIA - IDX / Listed By: Royal Lepage Atlantic
209 Orchid Court Middle Sackville, NS B4E 0X2
En vigueur (136 Jours)
772 078 $ (USD)
HORAIRES DES PORTES OUVERTES
-
OUVERTESDim, Août 302:00 pm - 4:00 pm

Description
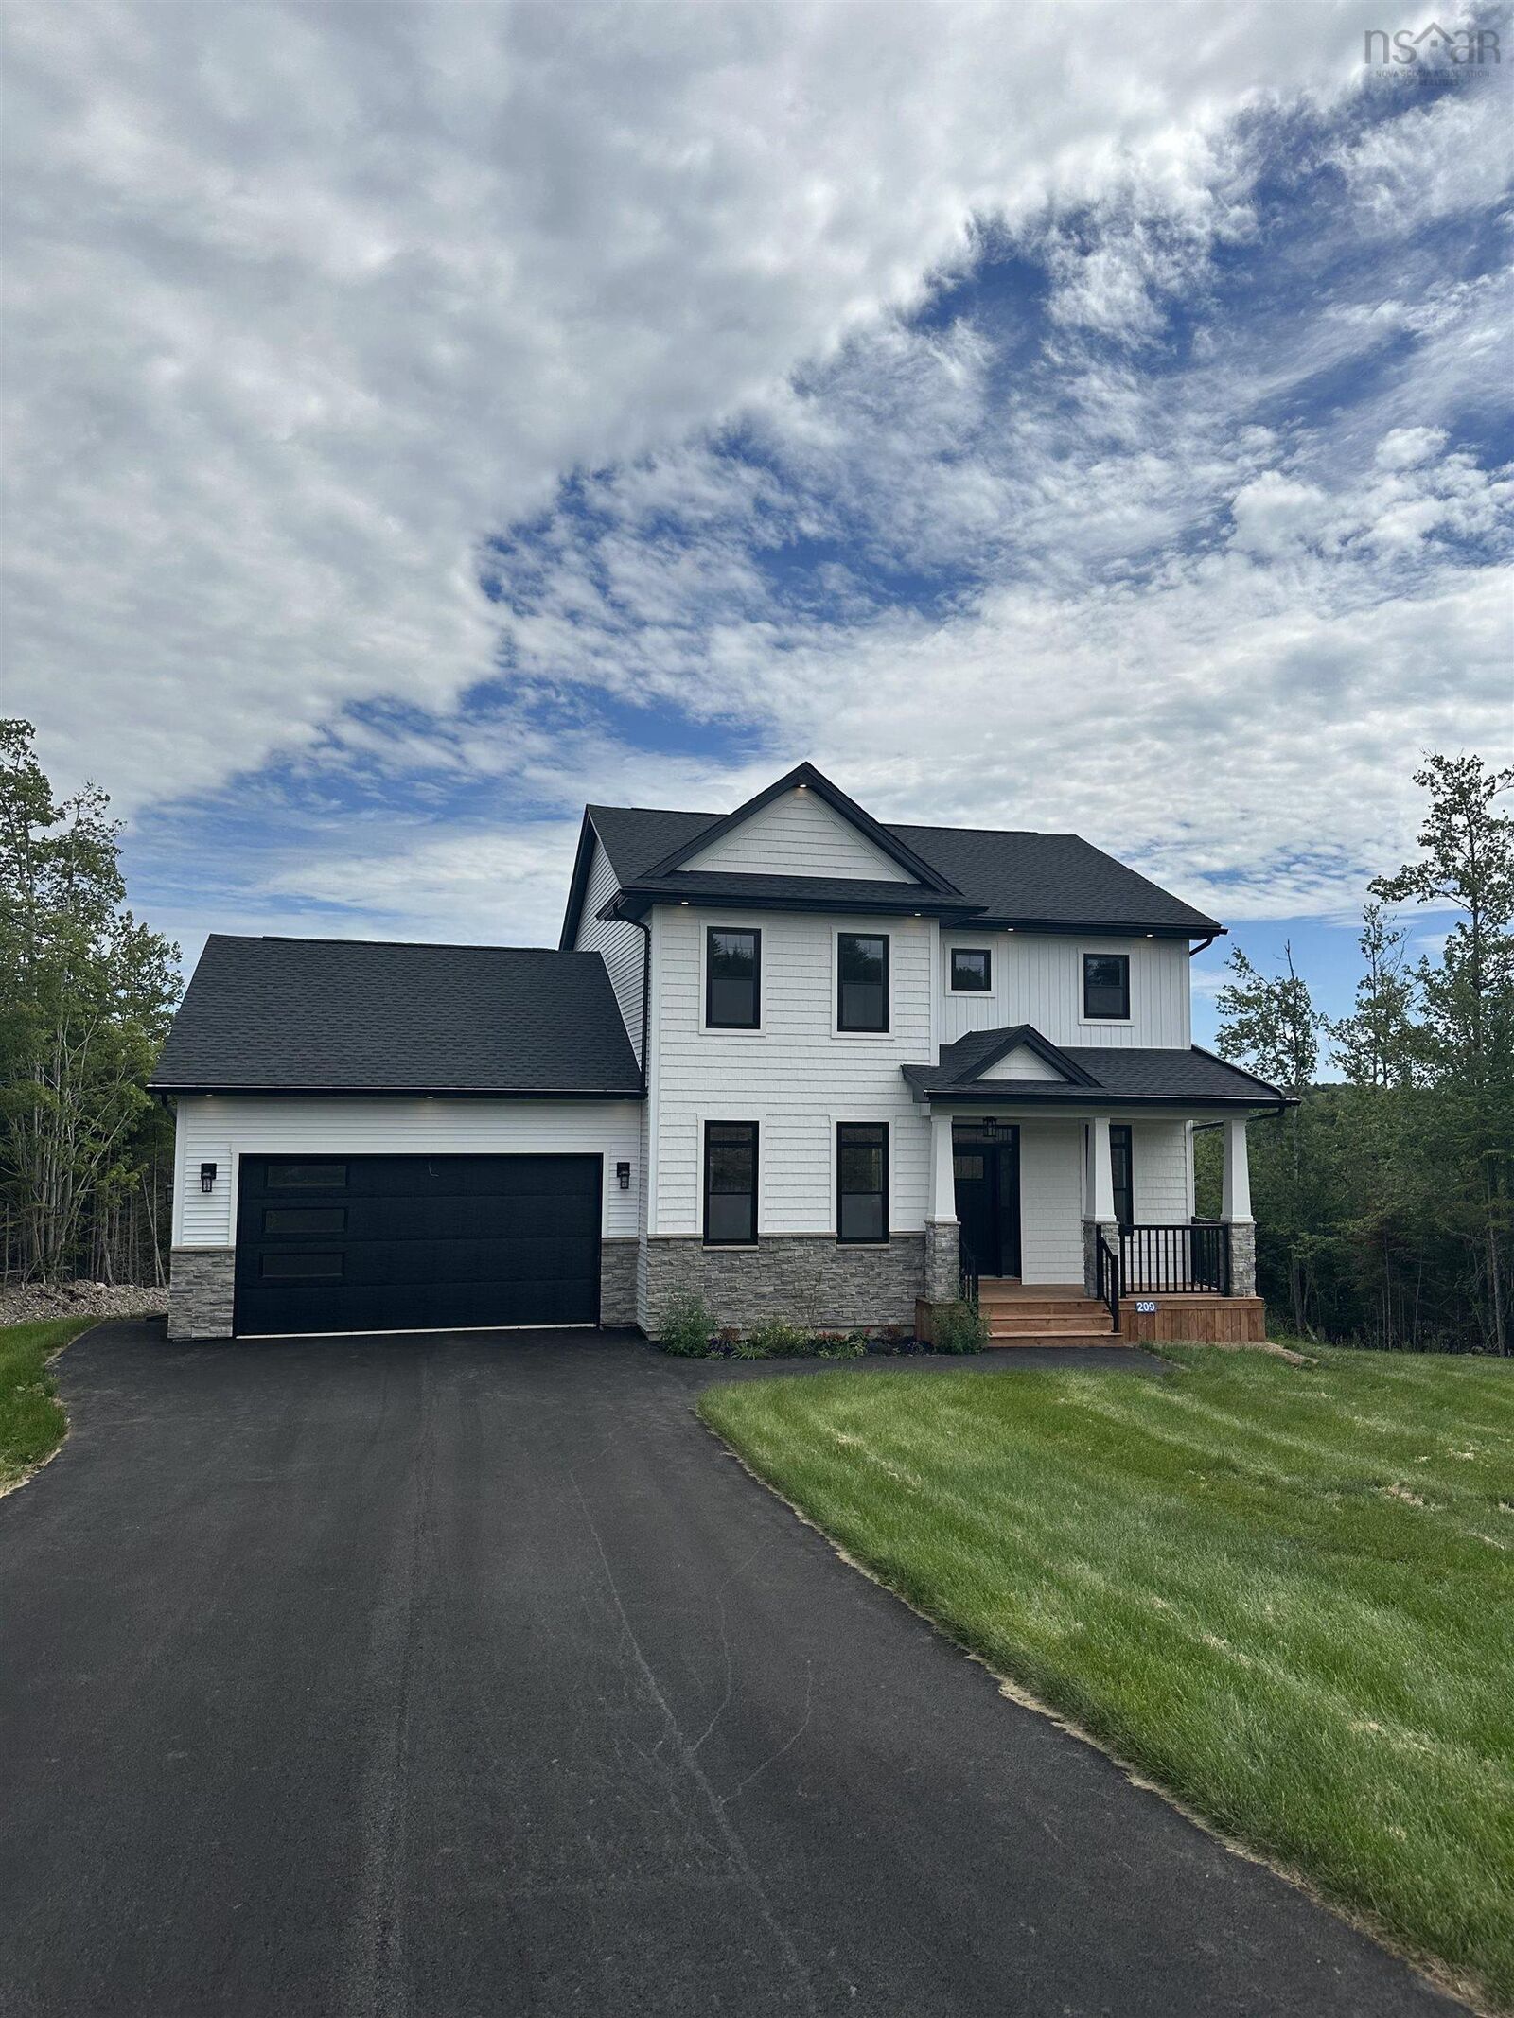
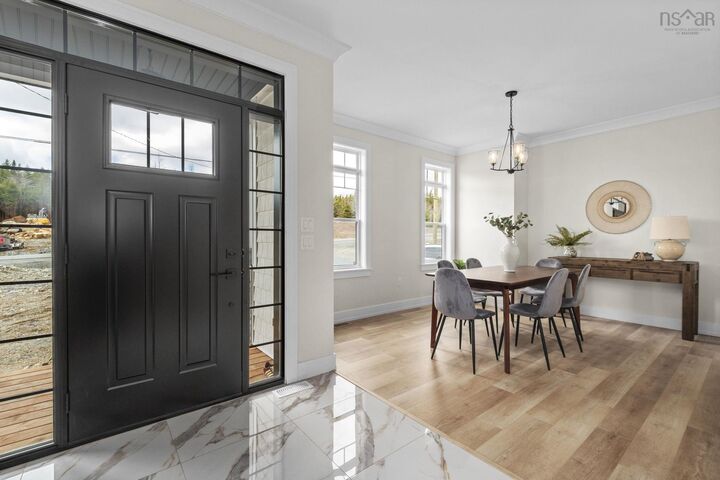
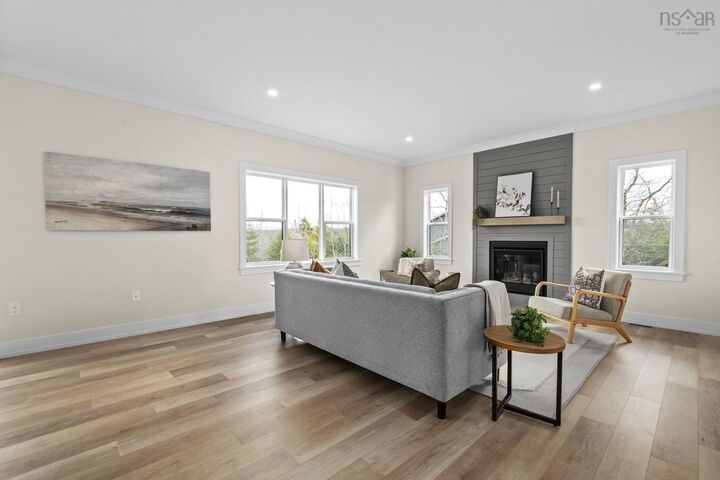
Built by Highmark Custom Home Builders, this modern craftsmanstyle home, The Eastwood, offers 3174 sq. ft. of ENERGY STAR living space in the newest phase of Indigo Shores on one of its most desirable streets. The main level features 9-ft ceilings, a propane fireplace, birch cabinetry, quartz countertops throughout (including laundry), tile backsplash, and polished Calacatta-style tile in wet areas. The 6-piece LG appliance package includes a French-door fridge, convection oven, dishwasher, chimney-mount hood, and microwave. Home systems include a full ducted heat pump with AC, water treatment system, and constant-pressure well pump. With 4 bedrooms plus a flex room for an optional 5th, the walkout basement includes a rec room and workout area, bedroom, full bath, and backyard access. The primary suite features a custom tiled shower, 66" soaker tub, floating vanities, and upgraded fixtures. The 489 sq. ft. attached double garage is heated and includes a 16' x 8' door. Exterior details include vinyl siding with shake and stone accents, PVC posts, and aluminum railings. Level lot with serene views of Drain Lake, all located within one of the most desirable lakefront communities of Indigo ShoresMcCabe Lakeclose to amenities yet set apart from distractions.
MLS®:
202607633
202607633
Surface Terrain
15.89 acres
15.89 acres
Catégorie
Single-Family Home
Single-Family Home
Style
2 Storey
2 Storey
Vue
No
No
Ville
Halifax Regional Municipality
Halifax Regional Municipality
Listed By
Sandra Pike, Royal Lepage Atlantic
Source
NOVA SCOTIA - IDX
Dernière vérification Août 29 2026 à 12:15 PM EDT
NOVA SCOTIA - IDX
Dernière vérification Août 29 2026 à 12:15 PM EDT
Détails sur les salles de bains
- Salles de bains: 3
- Salle d’eau: 1
Caractéristiques Intérieures
- Appliances : Dishwasher
- Appliances : Dryer - Electric
- Appliances : Washer
- Appliances : Refrigerator
- Appliances : Stove
Quartier
- 26-A
Informations sur le lot
- Not Landscaped
- View: Lake
Caractéristiques de la propriété
- Cheminée: Exterior Features : Propane Fireplace
- Foundation: Poured Concrete
Chauffage et refroidissement
- Heat Pump -Ducted
- Fireplace
- Ducted Cooling
Planchers
- Laminate
- Tile
Caractéristiques extérieures
- Vinyl
- Stone
- Toit: Asphalt Shingle
Informations sur les services publics
- Utilities: Electricity, Telephone, Cable, High Speed Internet
- Sewer: Septic, Drilled Well
- Fuel: Electric, Propane
Informations sur les écoles
- Elementary School: Sackville Heights Elementary Sch
- Middle School: Sackville Heights Junior High Sc
- High School: Millwood High School
Garage
- Double
- Heated
- Attached
- Wired
- Double Car
Stationnement
- Spaces : 0
- Paved
- Driveway
Étages
- 2
Surface Habitable
- 3,174 pi. ca.
Avertissement : La superficie est basée sur les informations dont dispose l'agent, y compris les registres du comté. Les informations n'ont pas été vérifiées par l'agent et doivent être vérifiées par l'acheteur.

