216 Dufferin Street Lunenburg, NS B0J 2C0
Inscription par: NOVA SCOTIA - IDX / Listed By: Red Door Realty(lunenburg)

  216 Dufferin Street Lunenburg, NS B0J 2C0

En vigueur (125 Jours)
861 938 $ (USD)

8
CAC
10
SDB
5 400
PI. CA.

Description

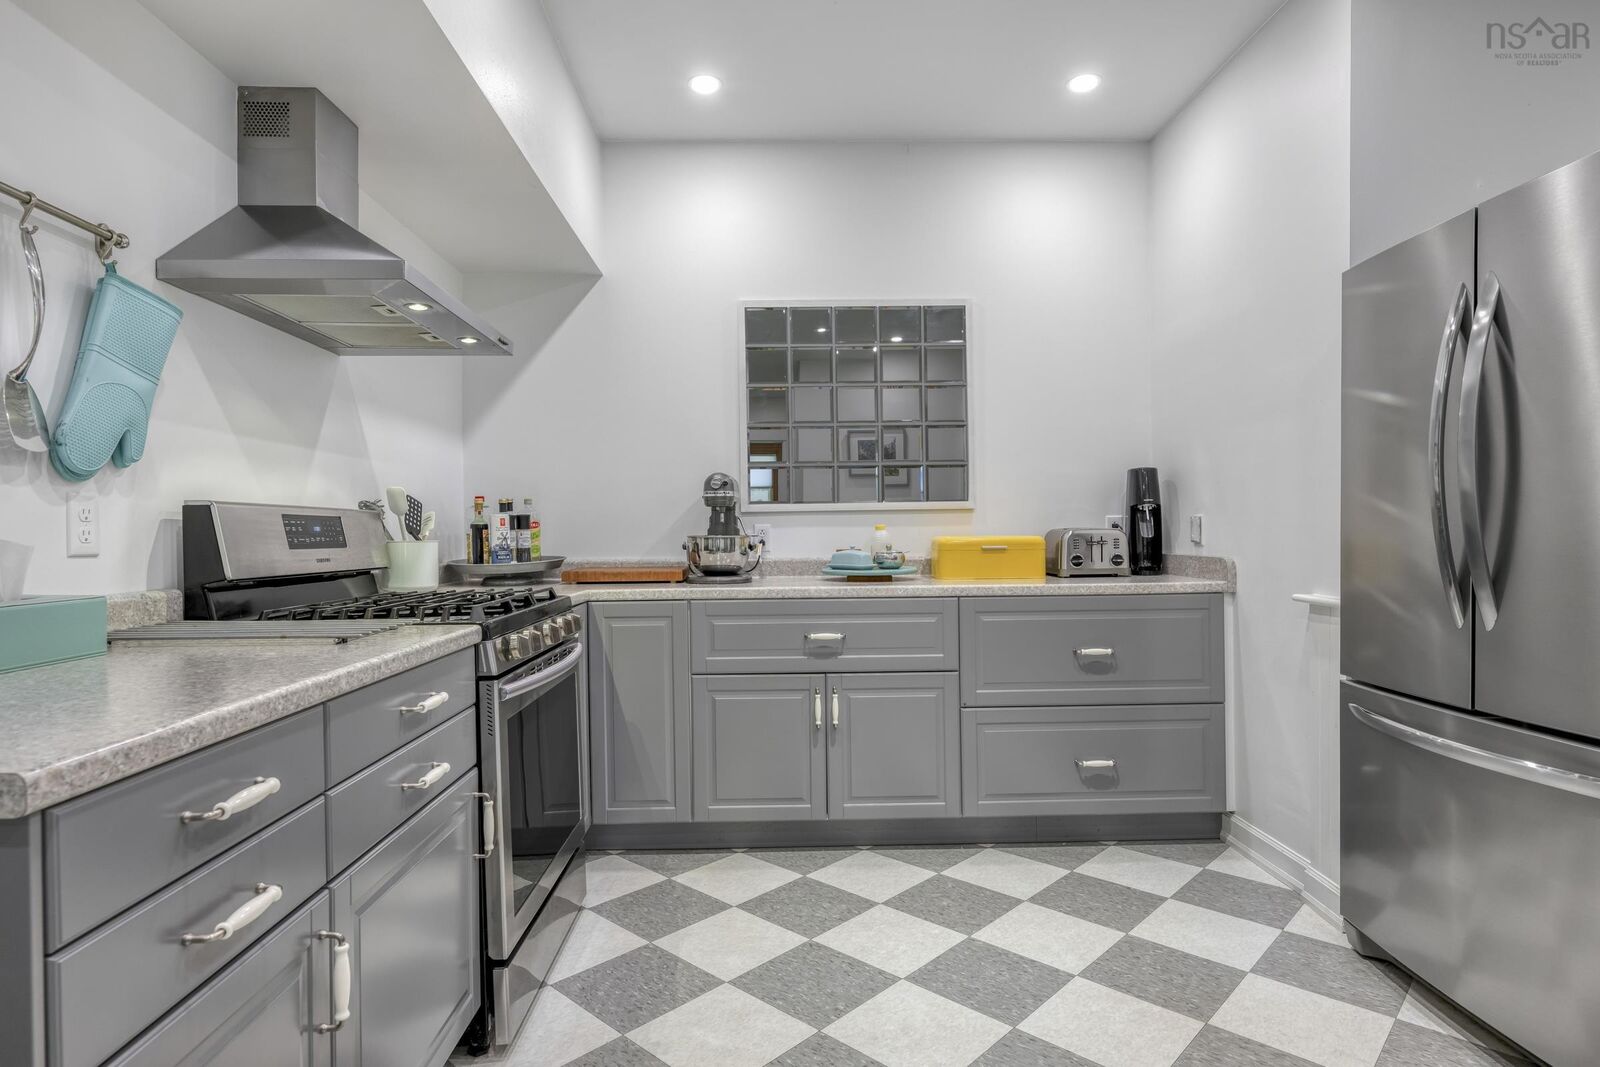
This estate-like property on a landscaped, tree-lined 1 acre lot is comprised of 2 homes in one a stunning century home & its adjoining Annex. The main house, a grand Edwardian residence bult in 1907, offers a tasteful blend of period detail & modern convenience. On the main level, generous principal rooms including the massive foyer w/ its striking staircase, an elegant Living Rm, cozy Den and formal Dining Rm are adorned with the best of the period: stunning leaded & stained-glass windows, hardwood floors, heavy architectural window & door trims, and broad bay windows that flood the interior with natural light. A large & bright Kitchen w/ pantry, office w/ private entry off driveway, and a Powder Rm complete the main level. Upstairs are 6 Bedrooms, each w/ ensuite -- Four on the 2nd level, and 2 more on the 3rd. The house wide 3-tiered deck affords each level of the home walkout access to the outside where you can enjoy views over the expansive lawns and from the 3rd level, Lunenburg Bay in the distance. The 3-storey townhouse Annex, built in 1996, enjoys its own entry off the driveway and features delightful main level living areas including kitchen/dining room, comfortable living room, half bath/laundry and walkout to the peaceful backyard patio. Best of all, this marvelous secondary residence isnt just beautiful, its practical and features an elevator to link the first floor living spaces with the 2nd floor Bedroom Suite which includes a large bedroom, sitting room w/ propane fireplace & full bath w/ walk-in shower. Special guests to the Annex are treated to a private & spacious 3rd floor suite w/ cathedral ceiling, sitting nooks & half bath. The sprawling basement is high & dry and is accessed from both the Annex & main house and garage w/ carport, built in 2019, provides even more storage space. Not just unique, but versatile this is the perfect property for multi-generational families, co-op housing ventures, those seeking income potential, and more.

MLS®:
202608650
Surface Terrain
0.94 acres
Catégorie
Single-Family Home
Année de Construction
1908
Style
3 Storey
Vue
No

Listed By

Cynthia Dial, Red Door Realty(lunenburg)
Source
NOVA SCOTIA - IDX
Dernière vérification Août 29 2026 à 2:44 AM EDT
Détails sur les salles de bains
  • Salles de bains: 6
  • Salles d’eau: 4
Quartier
  • B1
Informations sur le lot
  • Level
  • Partially Fenced
  • Year Round Road
  • View: Ocean
  • Landscaped
  • View: Bay
Caractéristiques de la propriété
  • Cheminée: Exterior Features : Propane Fireplace
  • Foundation: Poured Concrete
Chauffage et refroidissement
  • Baseboard
  • Fireplace
  • Hot Water
  • Radiator
Planchers
  • Carpet
  • Laminate
  • Ceramic
  • Hardwood
  • Softwood
  • Tile
Caractéristiques extérieures
  • Wood Shingles
  • Wood Siding
  • Toit: Asphalt Shingle
Informations sur les services publics
  • Utilities: Electricity, Telephone, Cable, High Speed Internet
  • Sewer: Municipal
  • Fuel: Electric, Propane
Informations sur les écoles
  • Elementary School: Bluenose Academy
  • Middle School: Bluenose Academy (Pr - Grade 9)
Garage
  • Heated
  • Single
  • Wired
  • Detached
  • Carport
  • Water
  • Detached Single With Carport
Stationnement
  • Spaces : 0
  • Gravel
  • Gravel Driveway
Étages
  • 3
Surface Habitable
  • 5,400 pi. ca.
Alimenté par Walk Score®
Avertissement : La superficie est basée sur les informations dont dispose l'agent, y compris les registres du comté. Les informations n'ont pas été vérifiées par l'agent et doivent être vérifiées par l'acheteur.

