
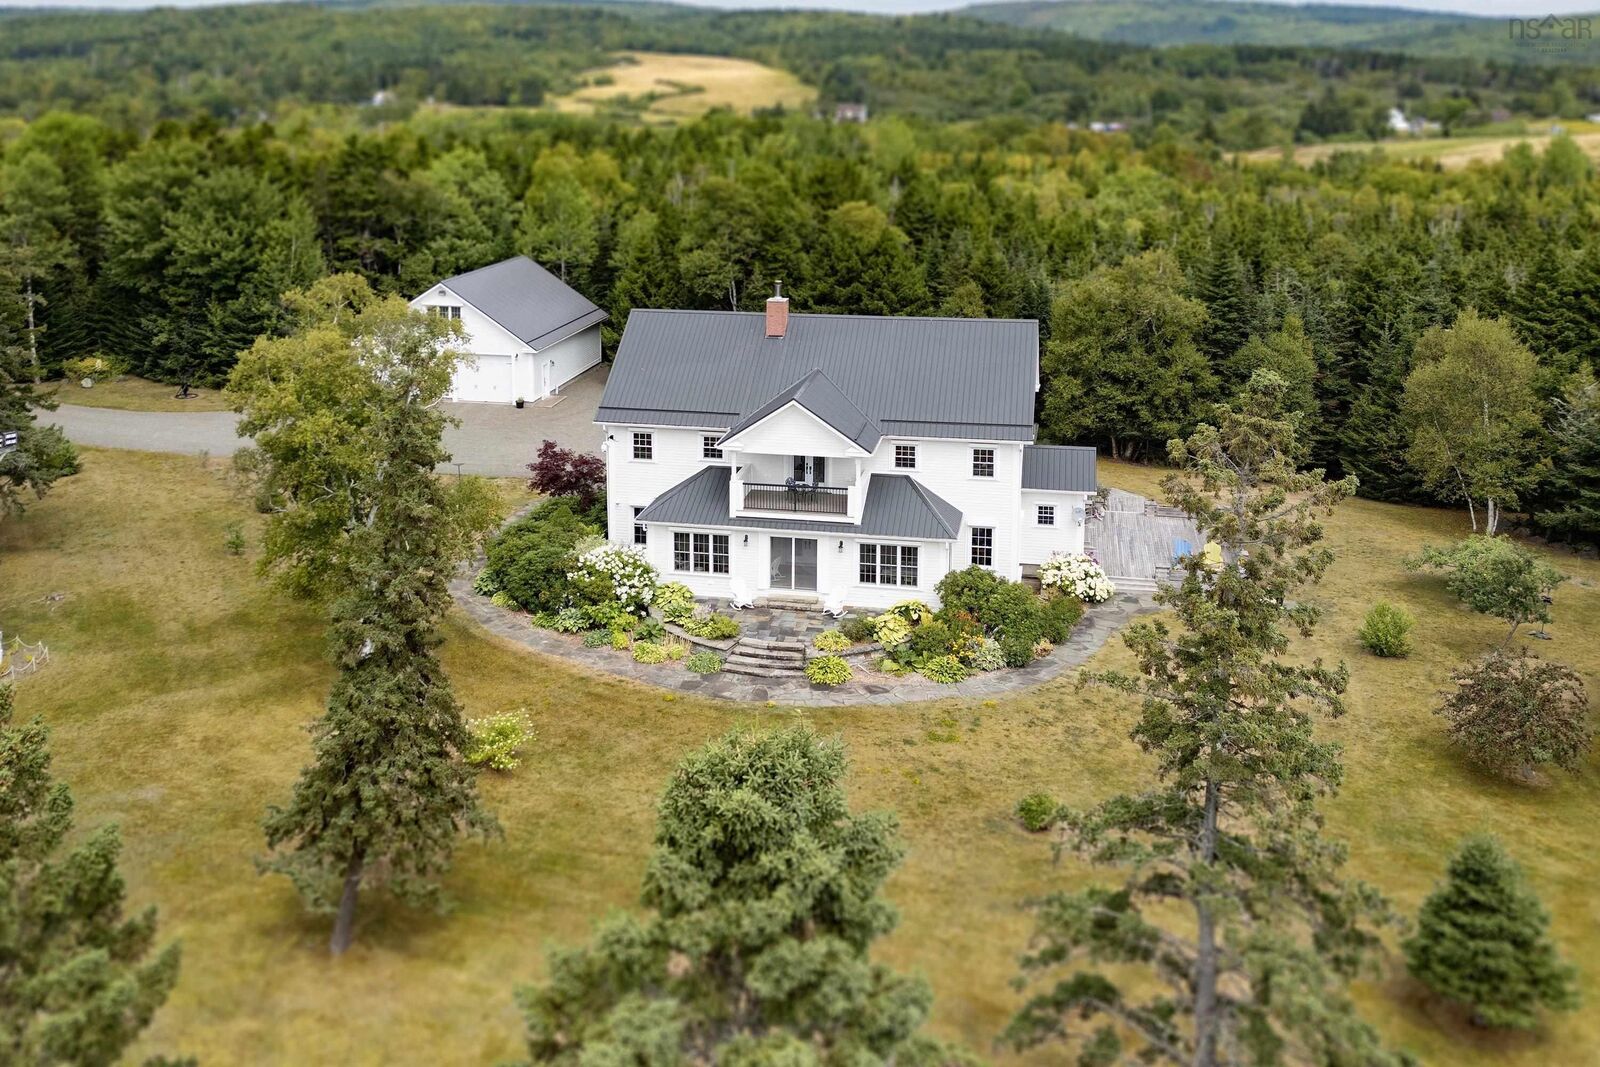
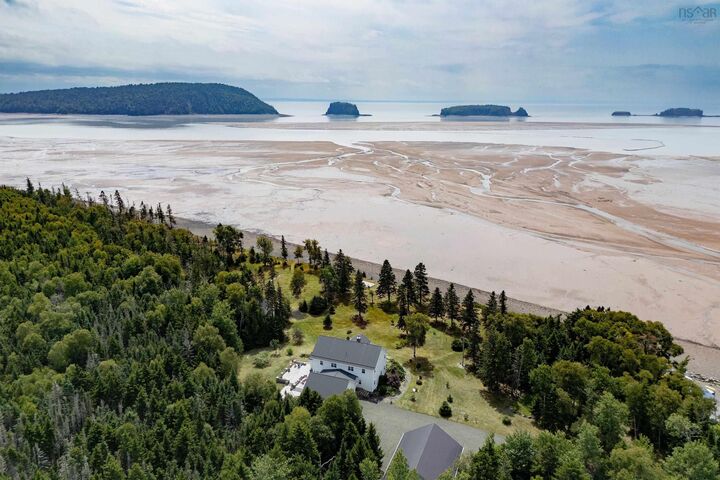
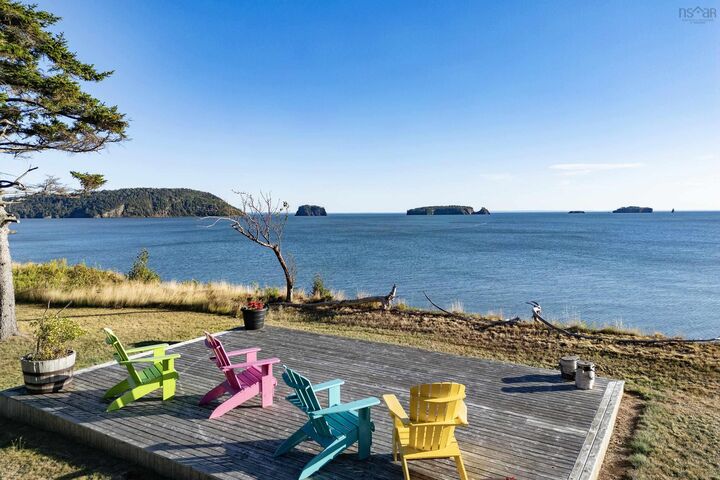
Inscription par: NOVA SCOTIA - IDX / Listed By: Coldwell Banker Performance Realty
101 Phillip Fulmore Road Lower Five Islands, NS B0M 1N0
En vigueur (370 Jours)
1 803 414 $ (USD)

MLS®:
202521701
202521701
Surface Terrain
12 acres
12 acres
Catégorie
Single-Family Home
Single-Family Home
Année de Construction
2009
2009
Style
2.5 Storey
2.5 Storey
Vue
No
No
Ville
Colchester County
Colchester County
Listed By
Becky Brown, Coldwell Banker Performance Realty
Source
NOVA SCOTIA - IDX
Dernière vérification Août 29 2026 à 2:44 AM EDT
NOVA SCOTIA - IDX
Dernière vérification Août 29 2026 à 2:44 AM EDT
Détails sur les salles de bains
- Salles de bains: 5
Caractéristiques Intérieures
- Appliances : Range - Electric
- Appliances : Dishwasher
- Appliances : Dryer - Electric
- Appliances : Washer
- Appliances : Refrigerator
- Appliances : Microwave
- Appliances : Oven - Electric
- Appliances : Freezer - Stand Up
- Appliances : Freezer - Chest
- Appliances : Cooktop - Electric
- Appliances : Central Vacuum
- Appliances : Wine Fridge
Quartier
- N/A
Informations sur le lot
- Partially Cleared
- Wooded/Treed
- Level
- Year Round Road
- Access: Ocean
- View: Ocean
- Landscaped
Caractéristiques de la propriété
- Cheminée: Exterior Features : Wood Fireplace
- Foundation: Insulated Concrete
Chauffage et refroidissement
- Heat Pump -Ducted
- In Floor
- Fireplace
- Radiant
- Ducted Cooling
Planchers
- Linoleum
- Other
- Porcelain
- Engineered Hardwood
- Tile
Caractéristiques extérieures
- Cementitious Board
- Toit: Metal
Informations sur les services publics
- Utilities: Electricity, Telephone, High Speed Internet
- Sewer: Septic, Drilled Well
- Fuel: Electric, Wood
Informations sur les écoles
- Elementary School: Parrsboro Regional Elementary Sc
Garage
- Double
- Heated
- Attached
- Wired
- Detached
- Attached Double
- Other
- Wired and Humidity Controlled With Hot and Cold Water
- Plus Detached Double
Stationnement
- Spaces : 0
- Gravel
- Parking Spaces(s)
- Large Gravel Driveway With Plenty of Parking
Étages
- 3
Surface Habitable
- 6,734 pi. ca.
Historique des prix des annonces
Date
Événement
Prix
% Variation en
$ (+/-)
Fév 20, 2026
Prix modifié
2 499 000 $
-9%
-251 000 $
Août 27, 2025
Prix modifié
2 750 000 $
39%
765 451 $
Août 25, 2025
Listé
1 984 549 $
-
-
Avertissement : La superficie est basée sur les informations dont dispose l'agent, y compris les registres du comté. Les informations n'ont pas été vérifiées par l'agent et doivent être vérifiées par l'acheteur.


Description