
Inscription par:  CREA / Listed By: Royal Lepage Atlantic (enfield)
 CREA / Listed By: Royal Lepage Atlantic (enfield)
 67 Lew Crescent 43 Lantz, NS B2S 0H9
En vigueur (92 Jours)
407 662 $ (USD)
HORAIRES DES PORTES OUVERTES
-
OUVERTESDim, Août 302:00 pm - 4:00 pm
Description
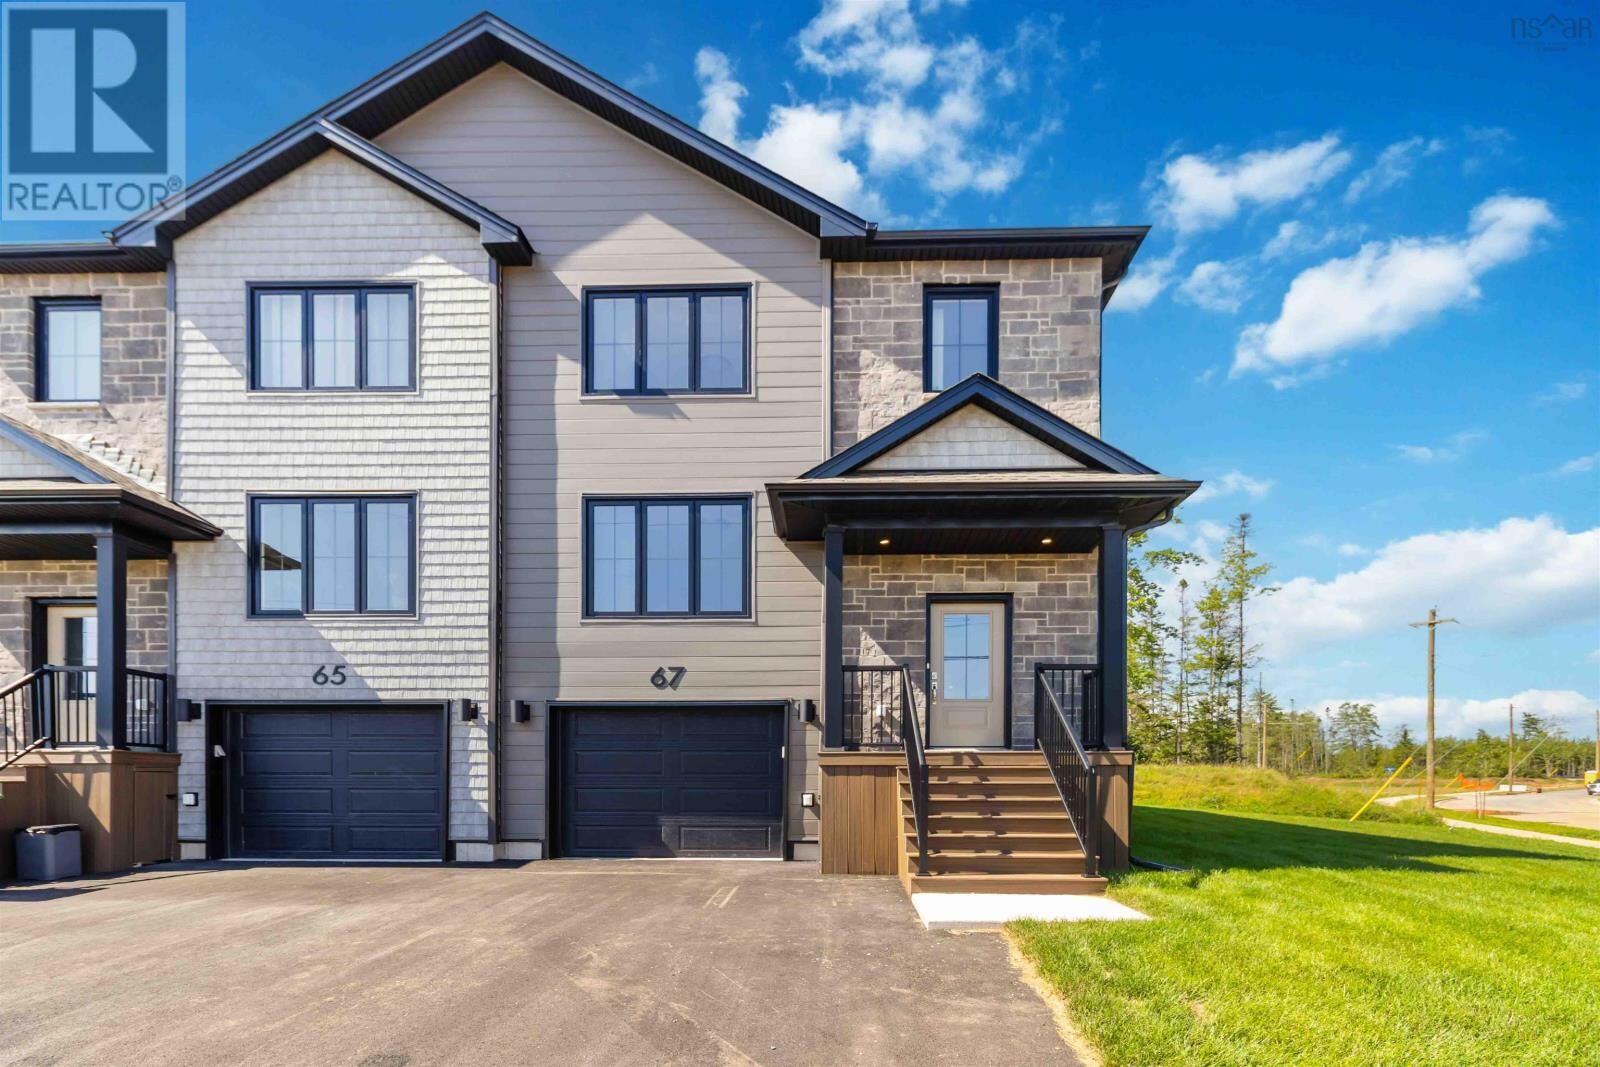
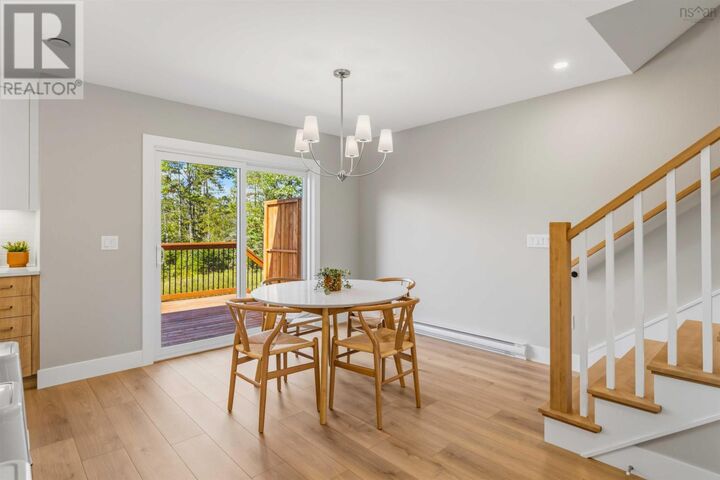
Final chance to own The Harbour by Integrity Homes, with quick closing available in the growing community of Kiln Creek, Lantz. Situated on a premium corner lot at the corner of Lew Crescent and Owdis Avenue, this thoughtfully designed semi-detached home offers modern family living with a flexible and functional layout featuring two separate living spaces, a configurable dining area, and a beautifully finished kitchen complete with stone countertops, a large island, and a spacious pantry. Upstairs, discover three comfortable bedrooms including a spacious primary suite with a walk-in closet and spa-inspired ensuite. A centrally located laundry area and additional full bathroom add everyday convenience for busy households. The fully finished lower level expands your living space with a large family room, full bathroom, and additional storage. Enjoy year-round comfort with two ductless heat pumps, plus the convenience of a heated built-in garage and paved driveway. Ideally located just 25 minutes from Dartmouth Crossing via Exit 8A off Highway 102, Kiln Creek offers the perfect balance of modern comfort, community living, and easy access to city amenities. (id:41440)
MLS®:
202612401
202612401
Surface Terrain
6,639 PI. CA.
6,639 PI. CA.
Catégorie
Single-Family Home
Single-Family Home
Ville
East Hants
East Hants
Listed By
Scott Robinson, Royal Lepage Atlantic (enfield)
Source
CREA
Dernière vérification Août 28 2026 à 5:43 PM EDT
CREA
Dernière vérification Août 28 2026 à 5:43 PM EDT
Détails sur les salles de bains
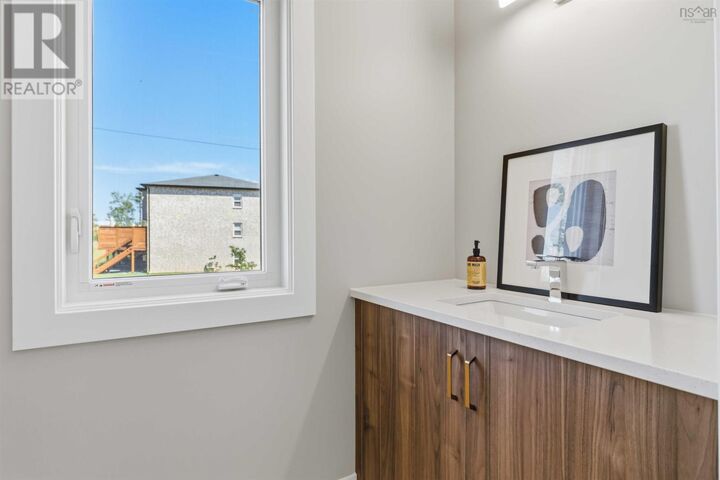
- Salles de bains: 3
- Salle de bain partielles: 1
Caractéristiques Intérieures
- Microwave Range Hood Combo
Informations sur le lot
- Walk-In Closet
Caractéristiques de la propriété
- Foundation: Poured Concrete
Chauffage et refroidissement
- Baseboard Heaters
- Heat Pump
- Ductless
- Electric
- Wall Unit
- Air Conditioned
Planchers
- Laminate
- Tile
- Porcelain Tile
Caractéristiques extérieures
- Stone
- Vinyl
Informations sur les services publics
- Sewer: Municipal Sewage System
Stationnement
- Garage
- Heated Garage
- Paved Yard
Étages
- 2
Surface Habitable
- 2,169 pi. ca.
Disclaimer: The trademarks REALTOR®, REALTORS®, and the REALTOR® logo are controlled
by The Canadian Real Estate Association (CREA) and identify real estate professionals who are members of CREA. Listing Data Last Updated: 8/28/26 10:43
The trademarks REALTOR®, REALTORS®, and the REALTOR® logo are controlledby The Canadian Real Estate Association (CREA) and identify real estate professionals who are members of CREA. Listing Data Last Updated: 8/28/26 10:43

