Lot 15 Douglaswood Drive Lakelands, NS B0N 1Z0
Inscription par: NOVA SCOTIA - IDX / Listed By: Flat Rate Realty Canada Ltd 15099

  Lot 15 Douglaswood Drive Lakelands, NS B0N 1Z0

En vigueur (128 Jours)
646 274 $ (USD)
3
CAC
3
SDB
2 021
PI. CA.

Description

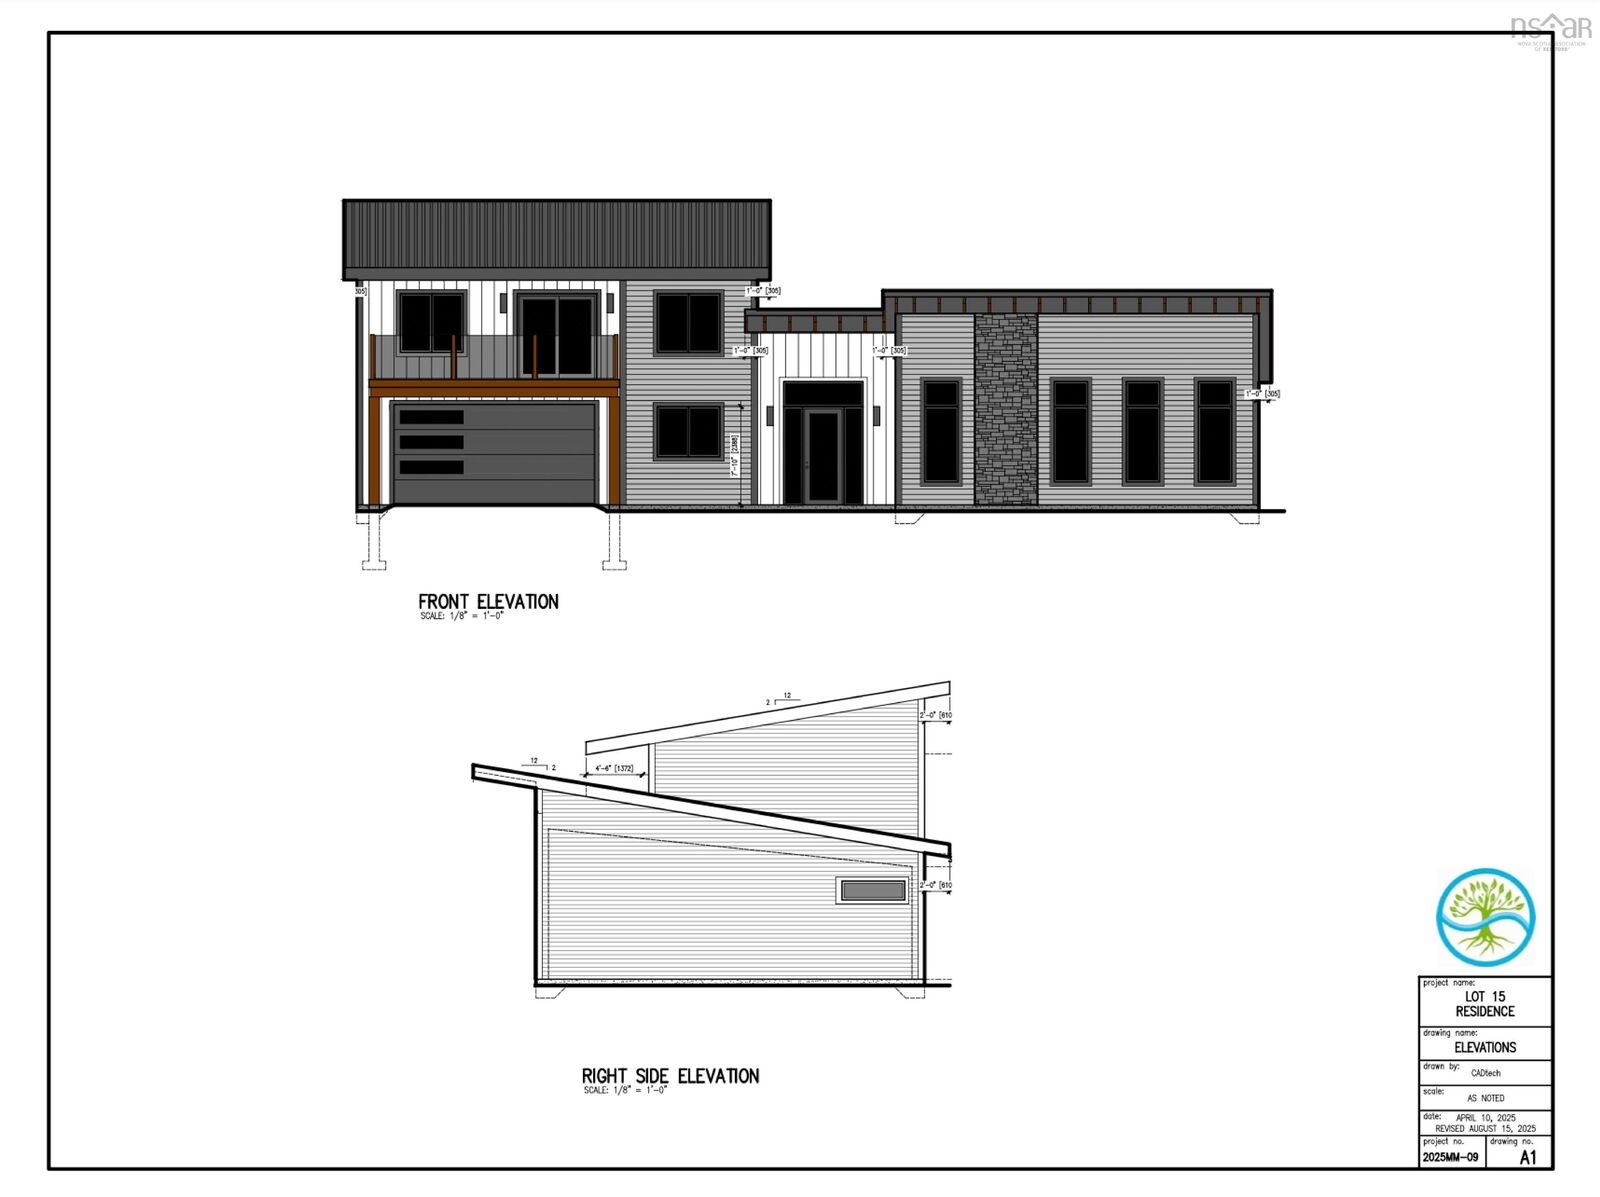
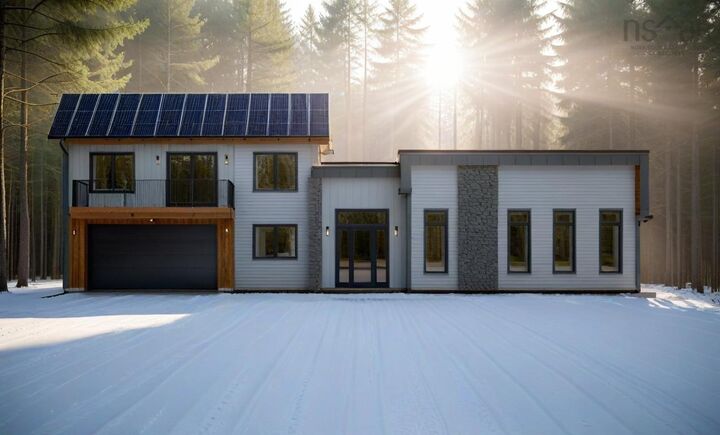
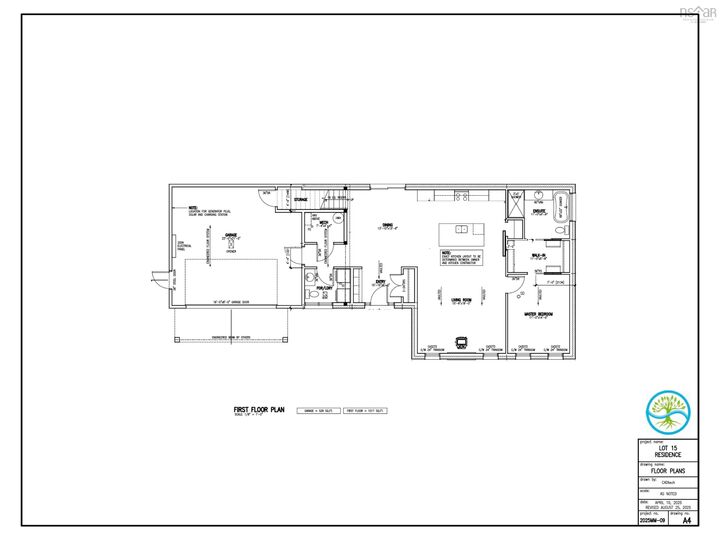
When viewing this property on Realtor.ca MLS # 202608423 Please click on Realtor's website link to the right for further information. Welcome to a rare pre-construction opportunity near the shores of Pigott Lake. Offered by River Tree Developments, this to-be-built Net-Zero Ready home blends high-performance building science with thoughtful, nature-connected design. Set on a private 2.5-acre lakeview lot with lake access, this home is designed to maximize passive solar gain, energy efficiency, and long-term durability, while creating a calm, healthy living environment. The proposed design includes: 2000 sq. ft. of finished living space 4 bedrooms or 3 bedrooms +office/den | 2.5 bathrooms Open-concept kitchen and living area Large south-facing windows for passive solar performance ~525 sq. ft. Attached garage New home warranty provided Built to a higher standard: Net-Zero Ready construction High-performance building envelope Advanced air sealing + insulation Energy-efficient mechanical systems Designed for comfort, air quality, and reduced operating costs Customize your home: Work directly with the builder to tailor layout, finishes, and performance upgrades to suit your lifestyle. Located just 45 minutes from Halifax, this property offers the perfect balance of privacy, nature, and accessibility. Build timeline:8 to 12 months from contract

MLS®:
202608423
Surface Terrain
2.54 acres
Catégorie
Single-Family Home
Style
1.5 Storey
Vue
No
Ville
West Hants

Listed By

Linda Clarke, Flat Rate Realty Canada Ltd 15099
Source
NOVA SCOTIA - IDX
Dernière vérification Août 29 2026 à 7:46 PM EDT
Détails sur les salles de bains
  • Salles de bains: 2
  • Salle d’eau: 1
Quartier
  • 105-D
Informations sur le lot
  • Partially Cleared
  • Partial Landscaped
Caractéristiques de la propriété
  • Foundation: Slab
Chauffage et refroidissement
  • Baseboard
  • Heat Pump -Ducted
  • Ductless Cooling
Planchers
  • Concrete
Caractéristiques extérieures
  • Vinyl
  • Toit: Metal
Informations sur les services publics
  • Utilities: Electricity, Cable, High Speed Internet
  • Sewer: Septic, Drilled Well
  • Fuel: Electric
Garage
  • Attached
Stationnement
  • Spaces : 0
  • Gravel
Étages
  • 2
Surface Habitable
  • 2,021 pi. ca.
Alimenté par Walk Score®
Avertissement : La superficie est basée sur les informations dont dispose l'agent, y compris les registres du comté. Les informations n'ont pas été vérifiées par l'agent et doivent être vérifiées par l'acheteur.

