
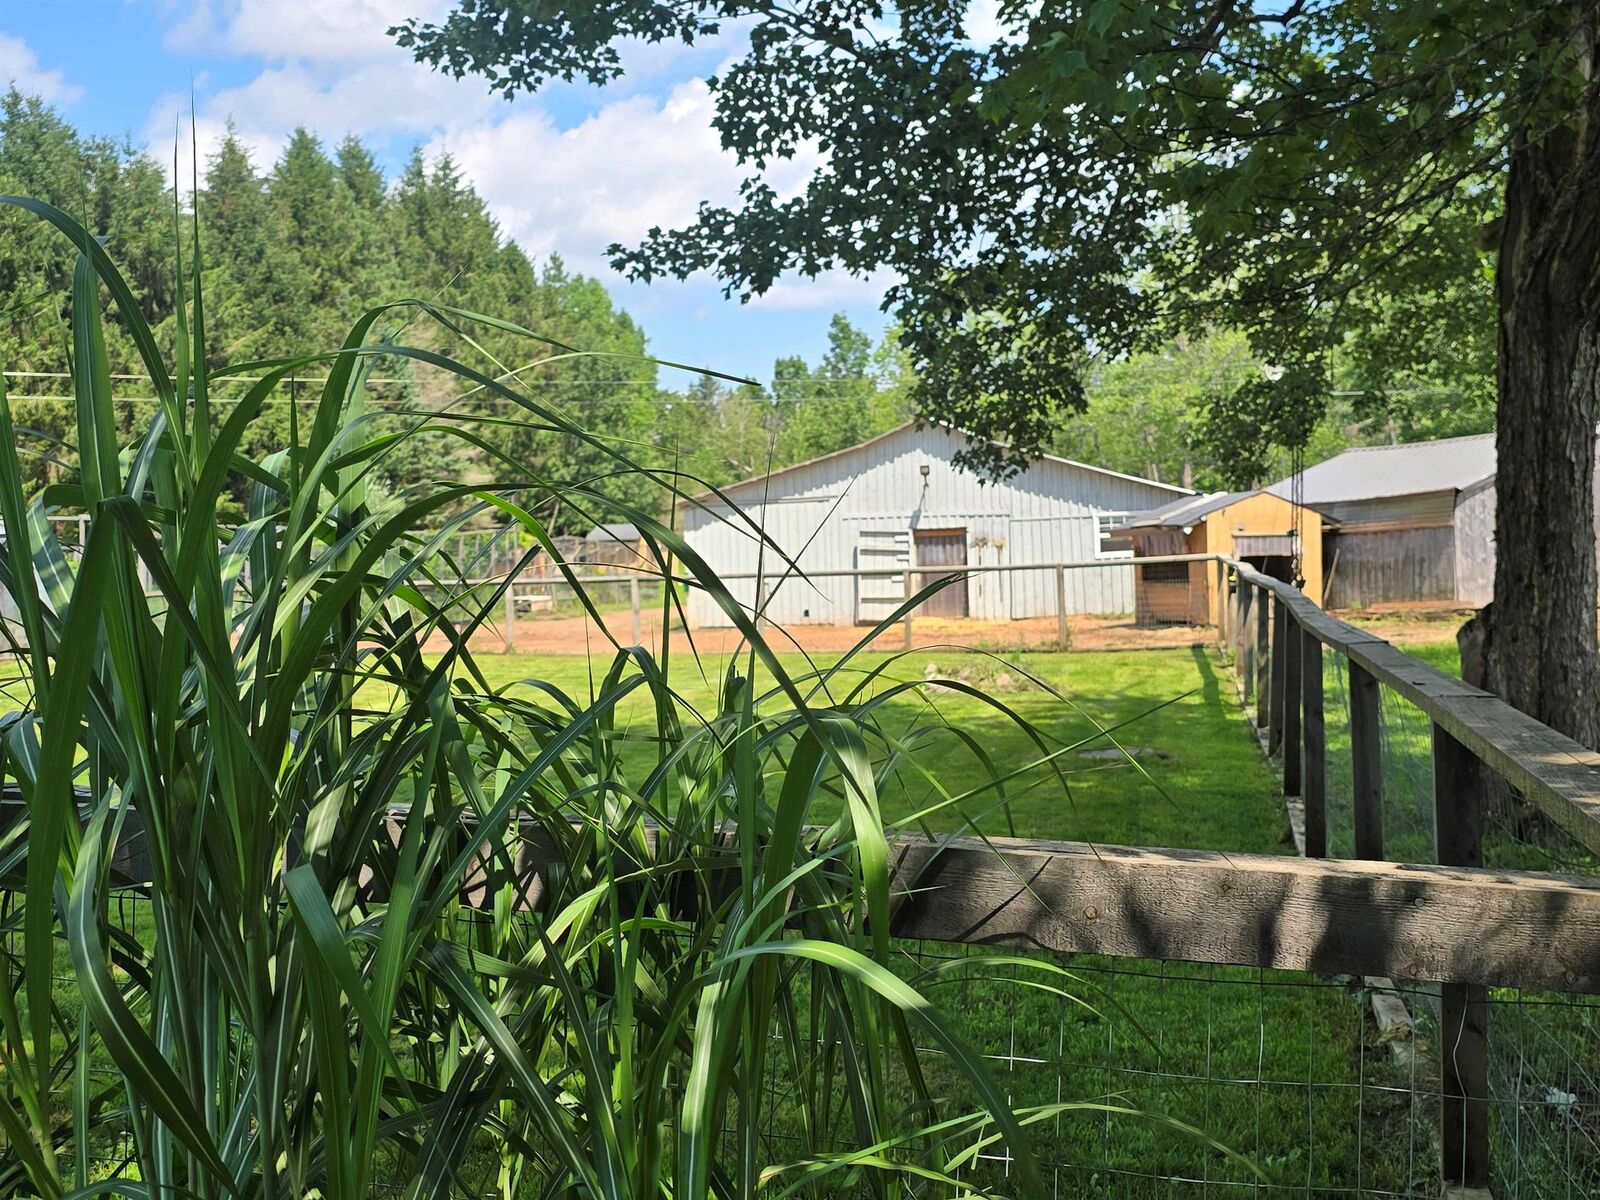
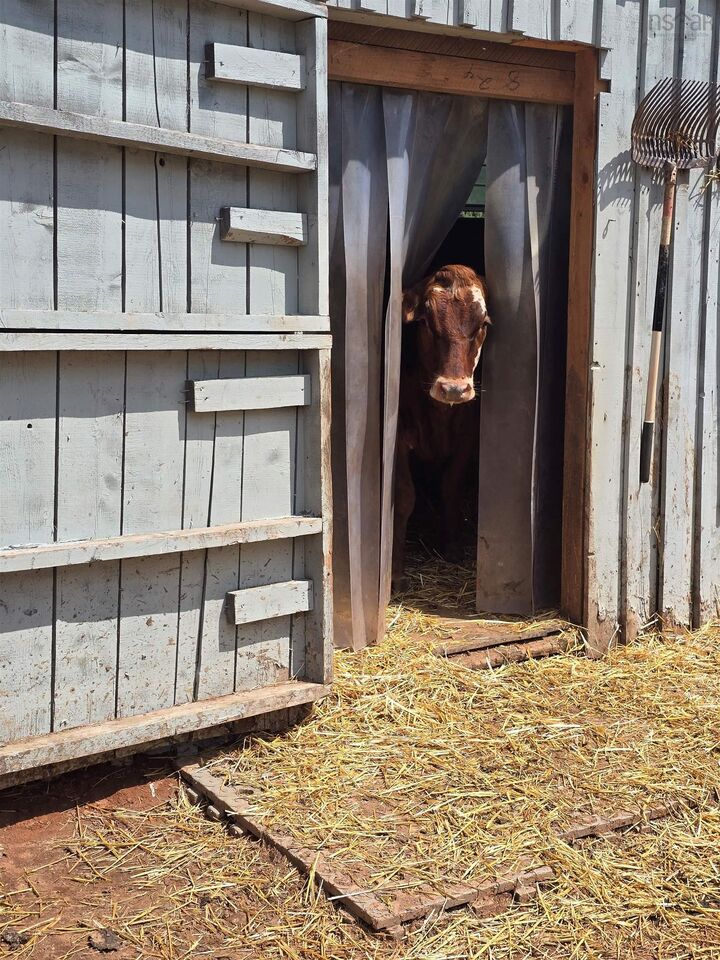
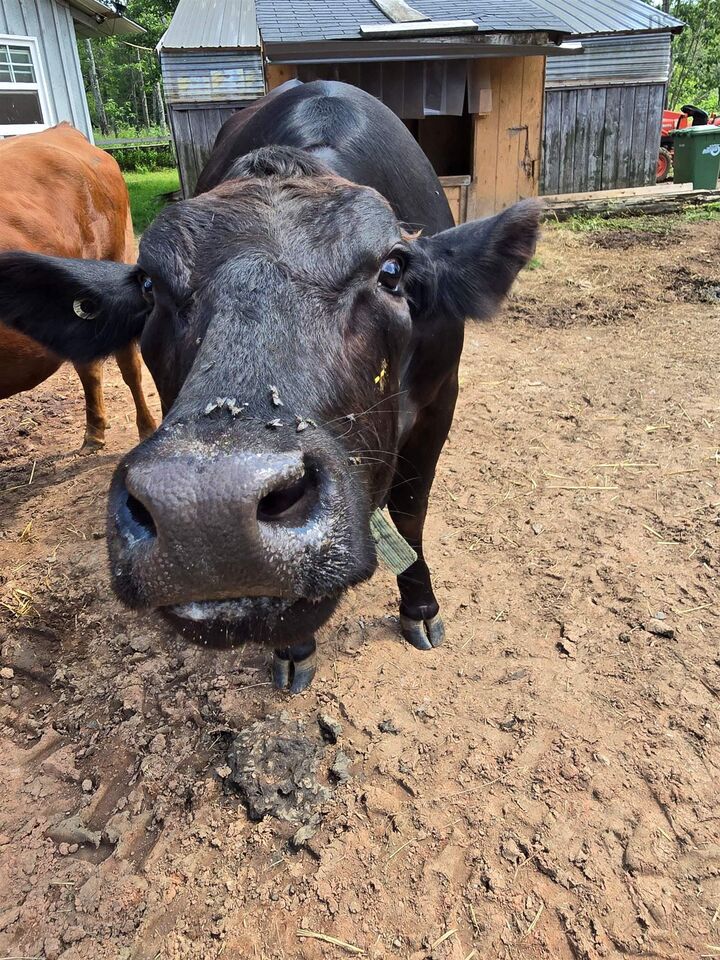
Inscription par: NOVA SCOTIA - IDX / Listed By: eXp Realty Of Canada Inc.
1106 Tetzlaff Road Kentville, NS B4N 4K1
En vigueur (122 Jours)
455 770 $ (USD)
MLS®:
202609081
202609081
Surface Terrain
7.8 acres
7.8 acres
Catégorie
Farm/Ranch
Farm/Ranch
Année de Construction
1985
1985
Style
Split Entry
Split Entry
Vue
No
No
Ville
Kings County
Kings County
Listed By
Amy Perry, eXp Realty Of Canada Inc.
Source
NOVA SCOTIA - IDX
Dernière vérification Août 29 2026 à 6:16 PM EDT
NOVA SCOTIA - IDX
Dernière vérification Août 29 2026 à 6:16 PM EDT
Détails sur les salles de bains
- Salles de bains: 2
Caractéristiques Intérieures
- Appliances : Dryer - Electric
- Appliances : Washer
- Appliances : Refrigerator
- Appliances : Oven - Electric
Quartier
- V2
Informations sur le lot
- Partially Cleared
- Wooded/Treed
- Partial Landscaped
- Level
- Partially Fenced
- Year Round Road
- Hardwood Bush
- Paddock
- Softwood Bush
Caractéristiques de la propriété
- Foundation: Concrete
Chauffage et refroidissement
- Forced Air
- Heat Pump -Ductless
- Stove
- Furnace
Informations sur les sous-sols
- Basement Hallway
Planchers
- Laminate
- Ceramic
Caractéristiques extérieures
- Wood Siding
- Toit: Asphalt Shingle
Informations sur les services publics
- Utilities: Electricity, Telephone, High Speed Internet
- Sewer: Septic, Drilled Well
- Fuel: Oil, Wood
Informations sur les écoles
- Elementary School: Gaspereau Valley Elementary Scho
Garage
- Wired
- Detached
- Other
- Frost Free Water Pump
- Detached - Electricity
Stationnement
- Gravel
- 6 + Vehicles
Surface Habitable
- 2,370 pi. ca.
Historique des prix des annonces
Date
Événement
Prix
% Variation en
$ (+/-)
Juin 15, 2026
Prix modifié
634 000 $
0%
-900 $
Avr 30, 2026
Prix modifié
634 900 $
39%
178 483 $
Avr 30, 2026
Listé
456 417 $
-
-
Avertissement : La superficie est basée sur les informations dont dispose l'agent, y compris les registres du comté. Les informations n'ont pas été vérifiées par l'agent et doivent être vérifiées par l'acheteur.


Description